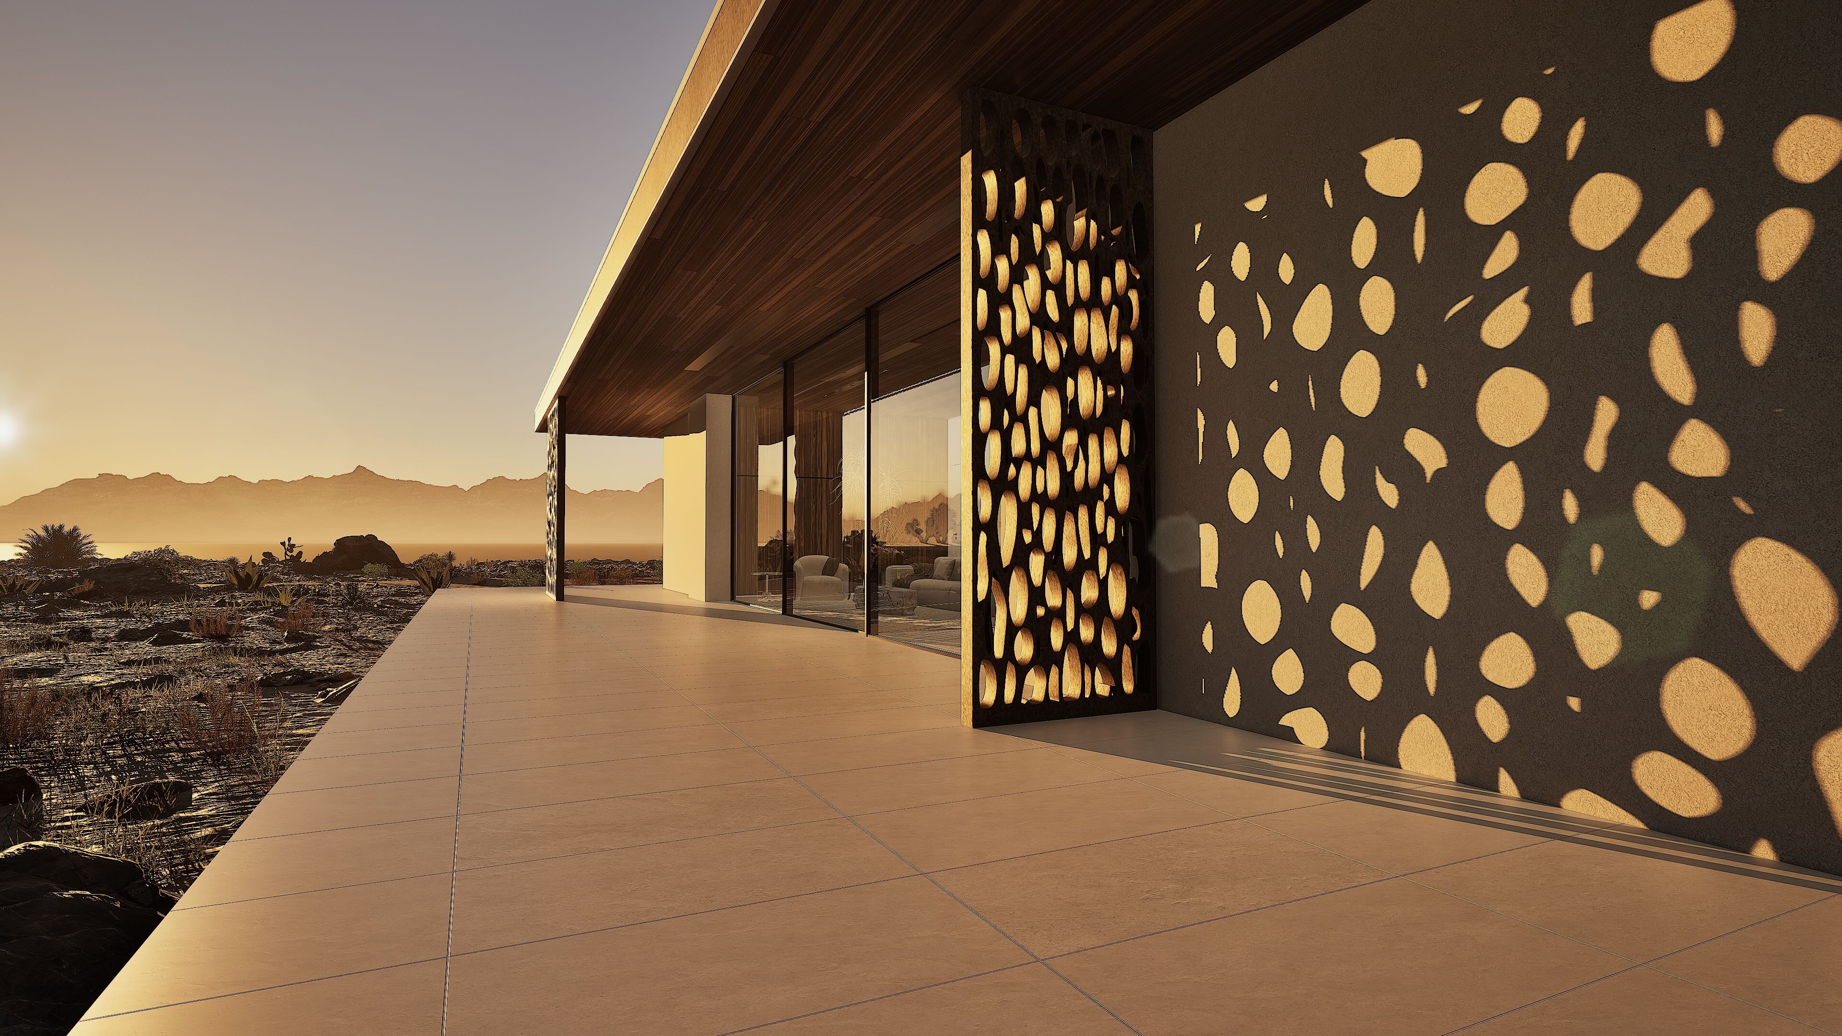
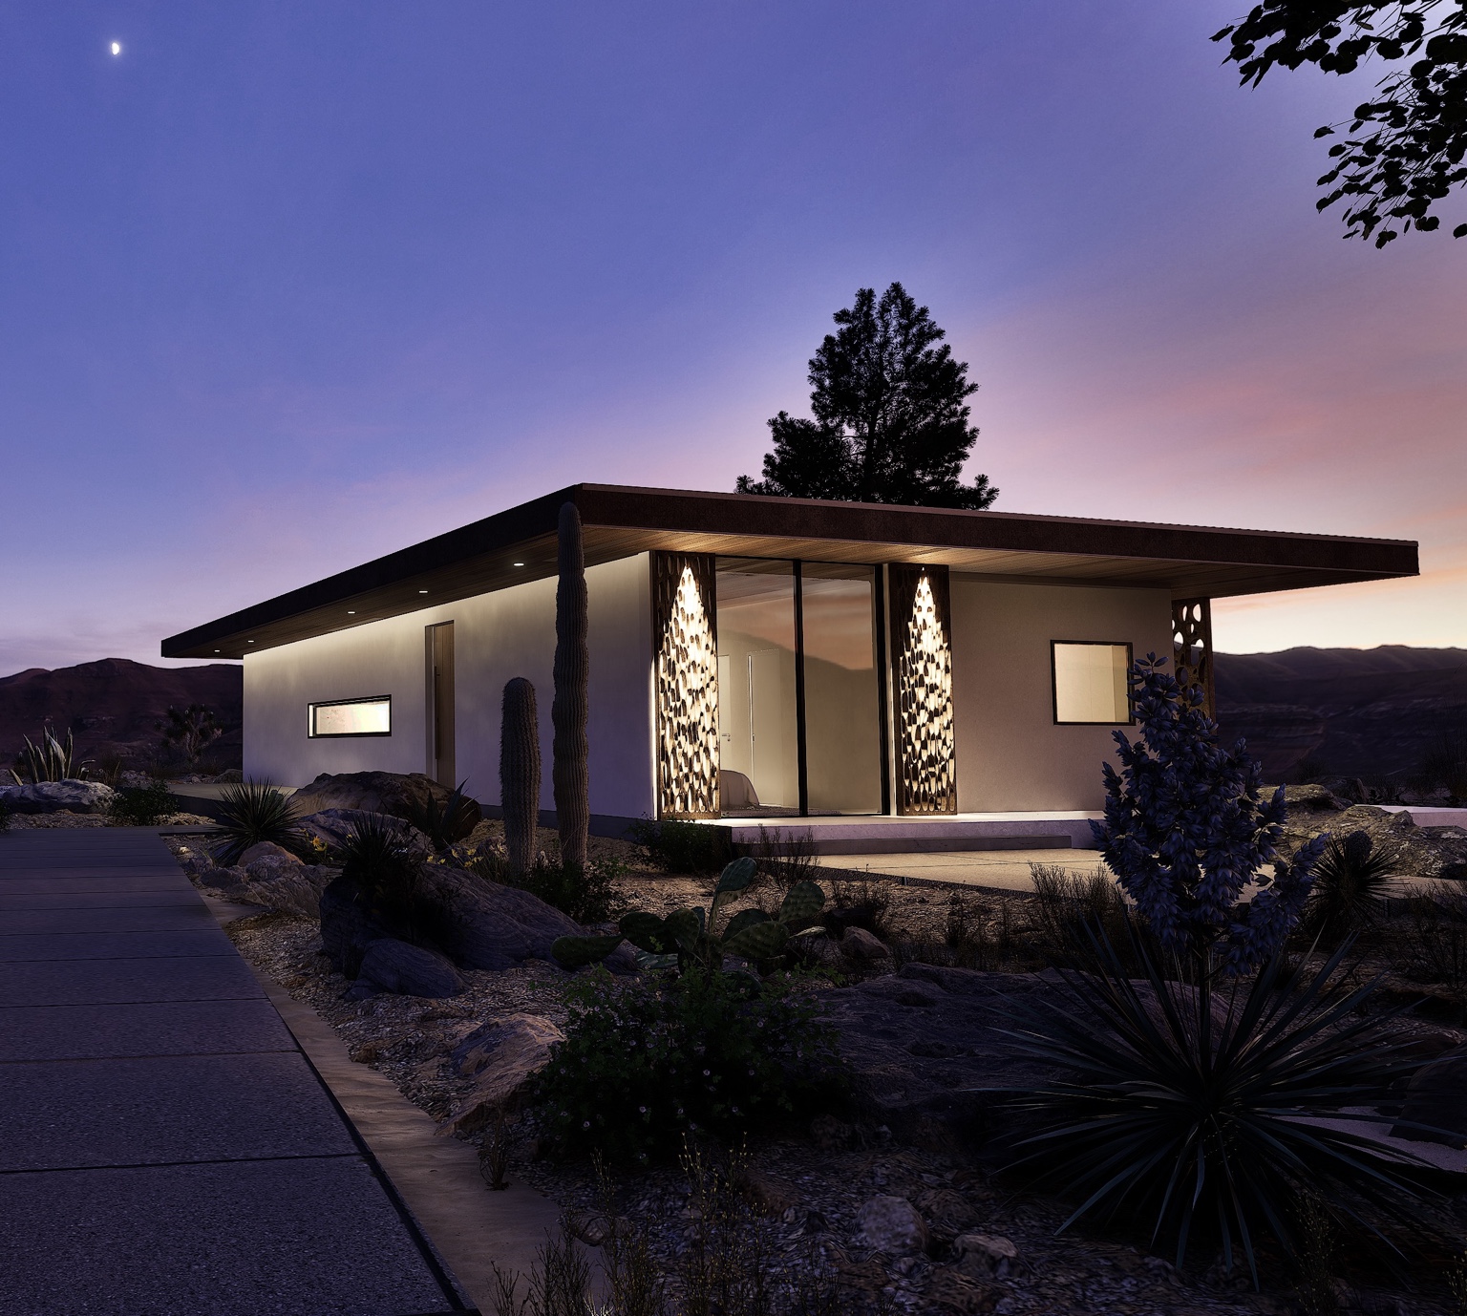
Exterior rendering of Shadow Wash Pavilion by Mystic Sand in Twentynine Palms, California, with a low roof, shaded glazing, and desert landscape at sunset.

Shadow Wash Pavilion

Twentynine Palms, California · 2026
Unbuilt · Private residence

Set on 7.5 acres in Twentynine Palms, near the north entrance to Joshua Tree National Park, Shadow Wash Pavilion is shaped by the openness of the Mojave Desert. Natural washes and scattered boulders give texture to the land, while 360-degree views of the surrounding mountain ranges establish an expansive horizon. The residence is conceived as a quiet retreat, offering shelter from the desert’s intensity while remaining closely connected to its landscape.

A low roof extends beyond the interior to form deep, shaded terraces. Sculptural screens take their cue from the skeletal structure of the cholla cactus found across the property, filtering sunlight into shifting patterns across walls and floors. Together, the roof and screens temper the desert light, creating sheltered spaces that invite life outdoors.

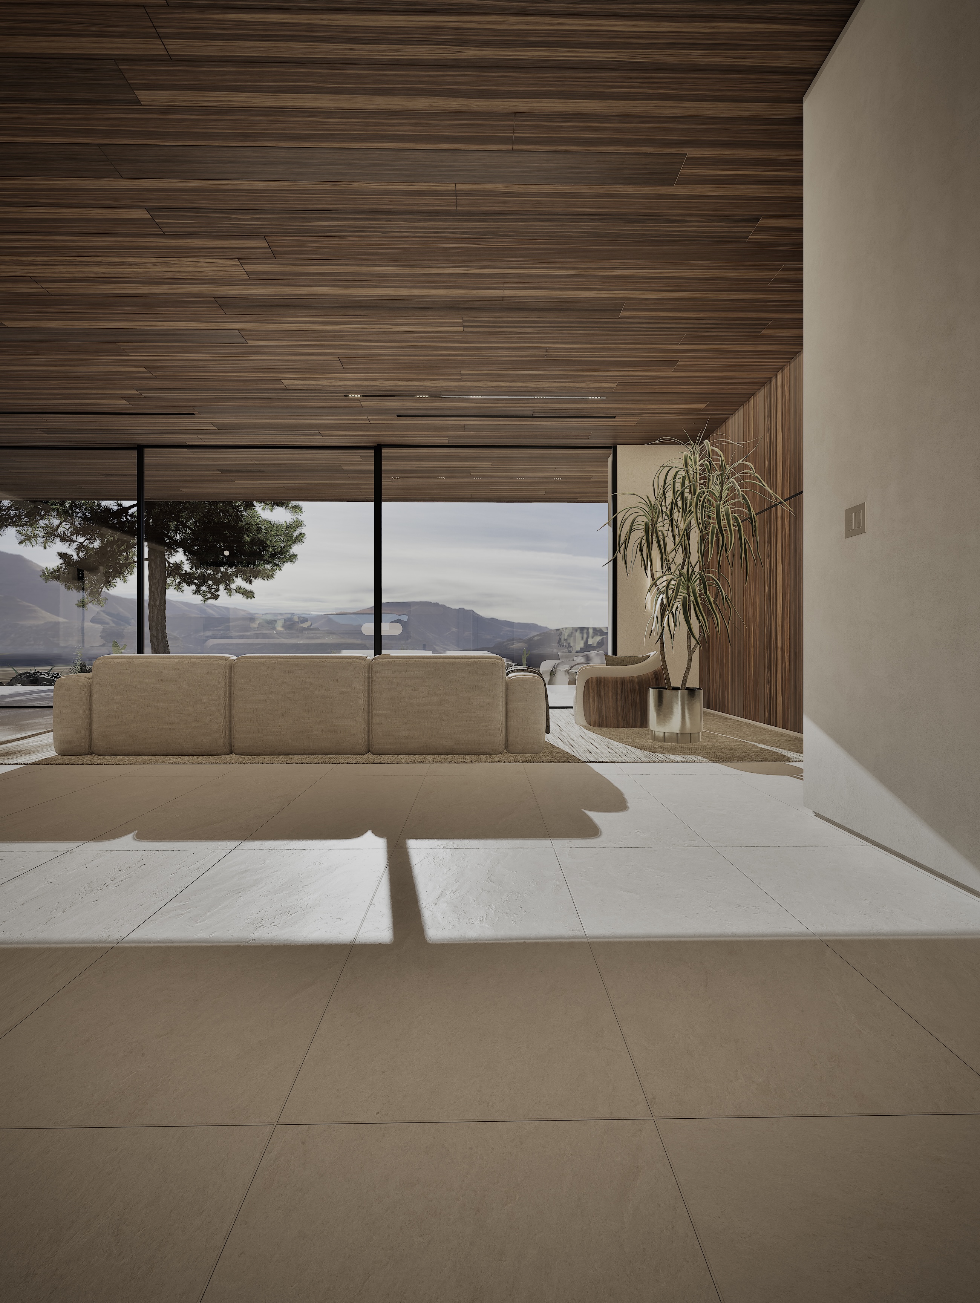
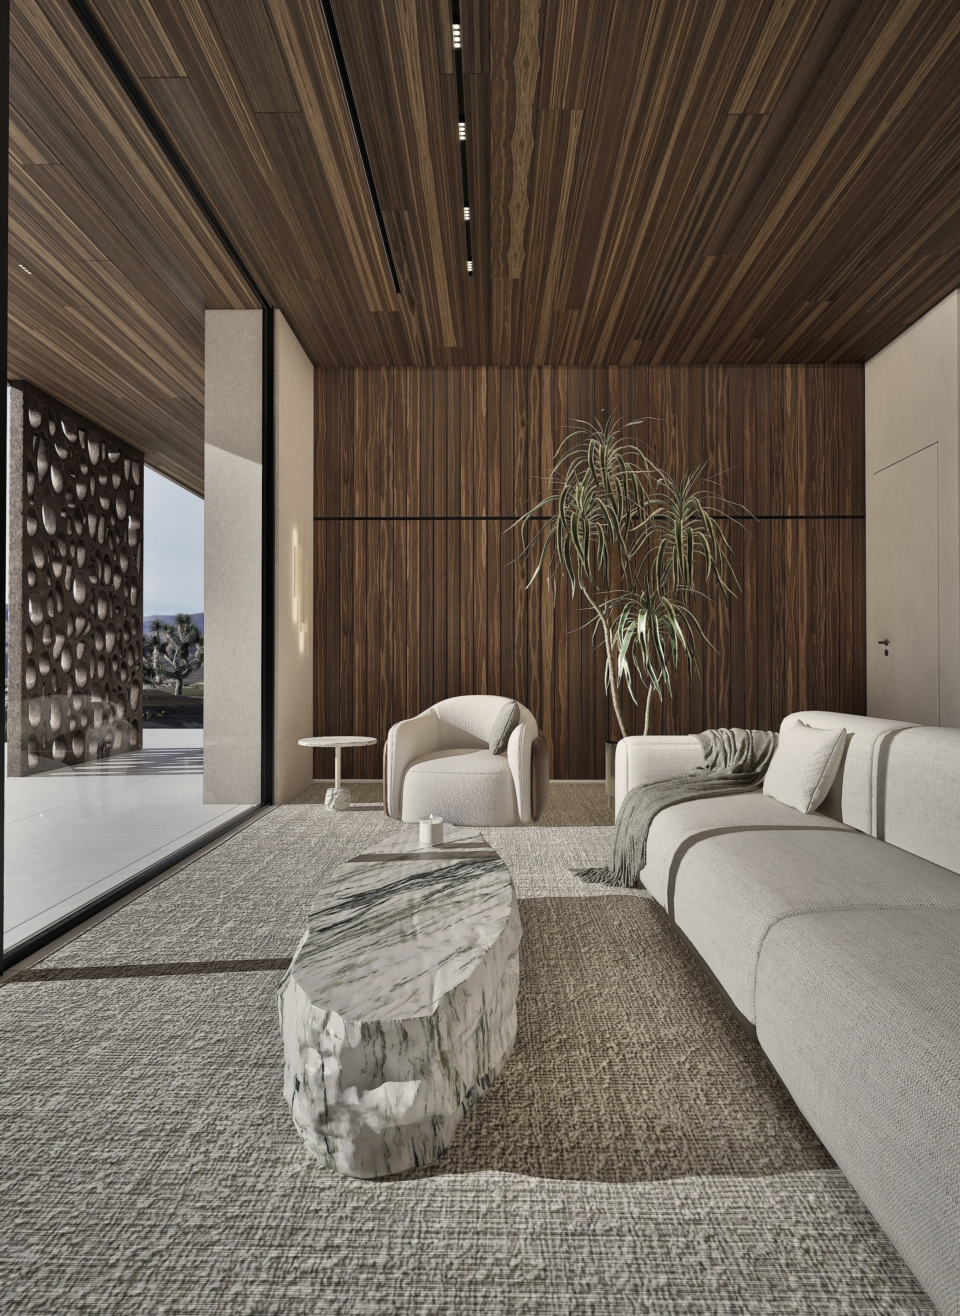
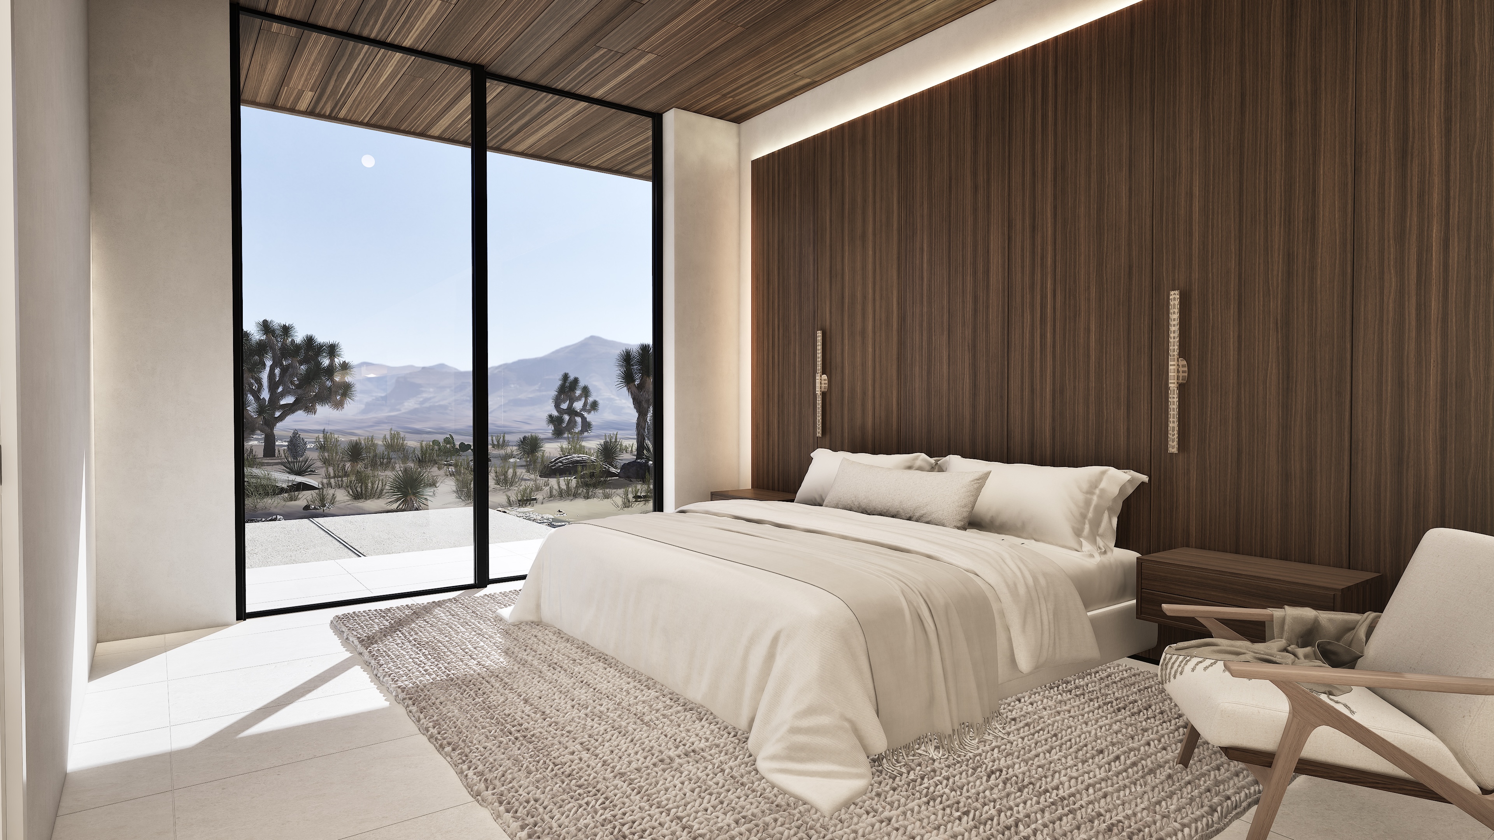
Inside, timber ceilings and limestone floors reflect the warm tones of the surrounding mountains and sand. Floor-to-ceiling glazing opens the living spaces to desert views, inviting you outside.
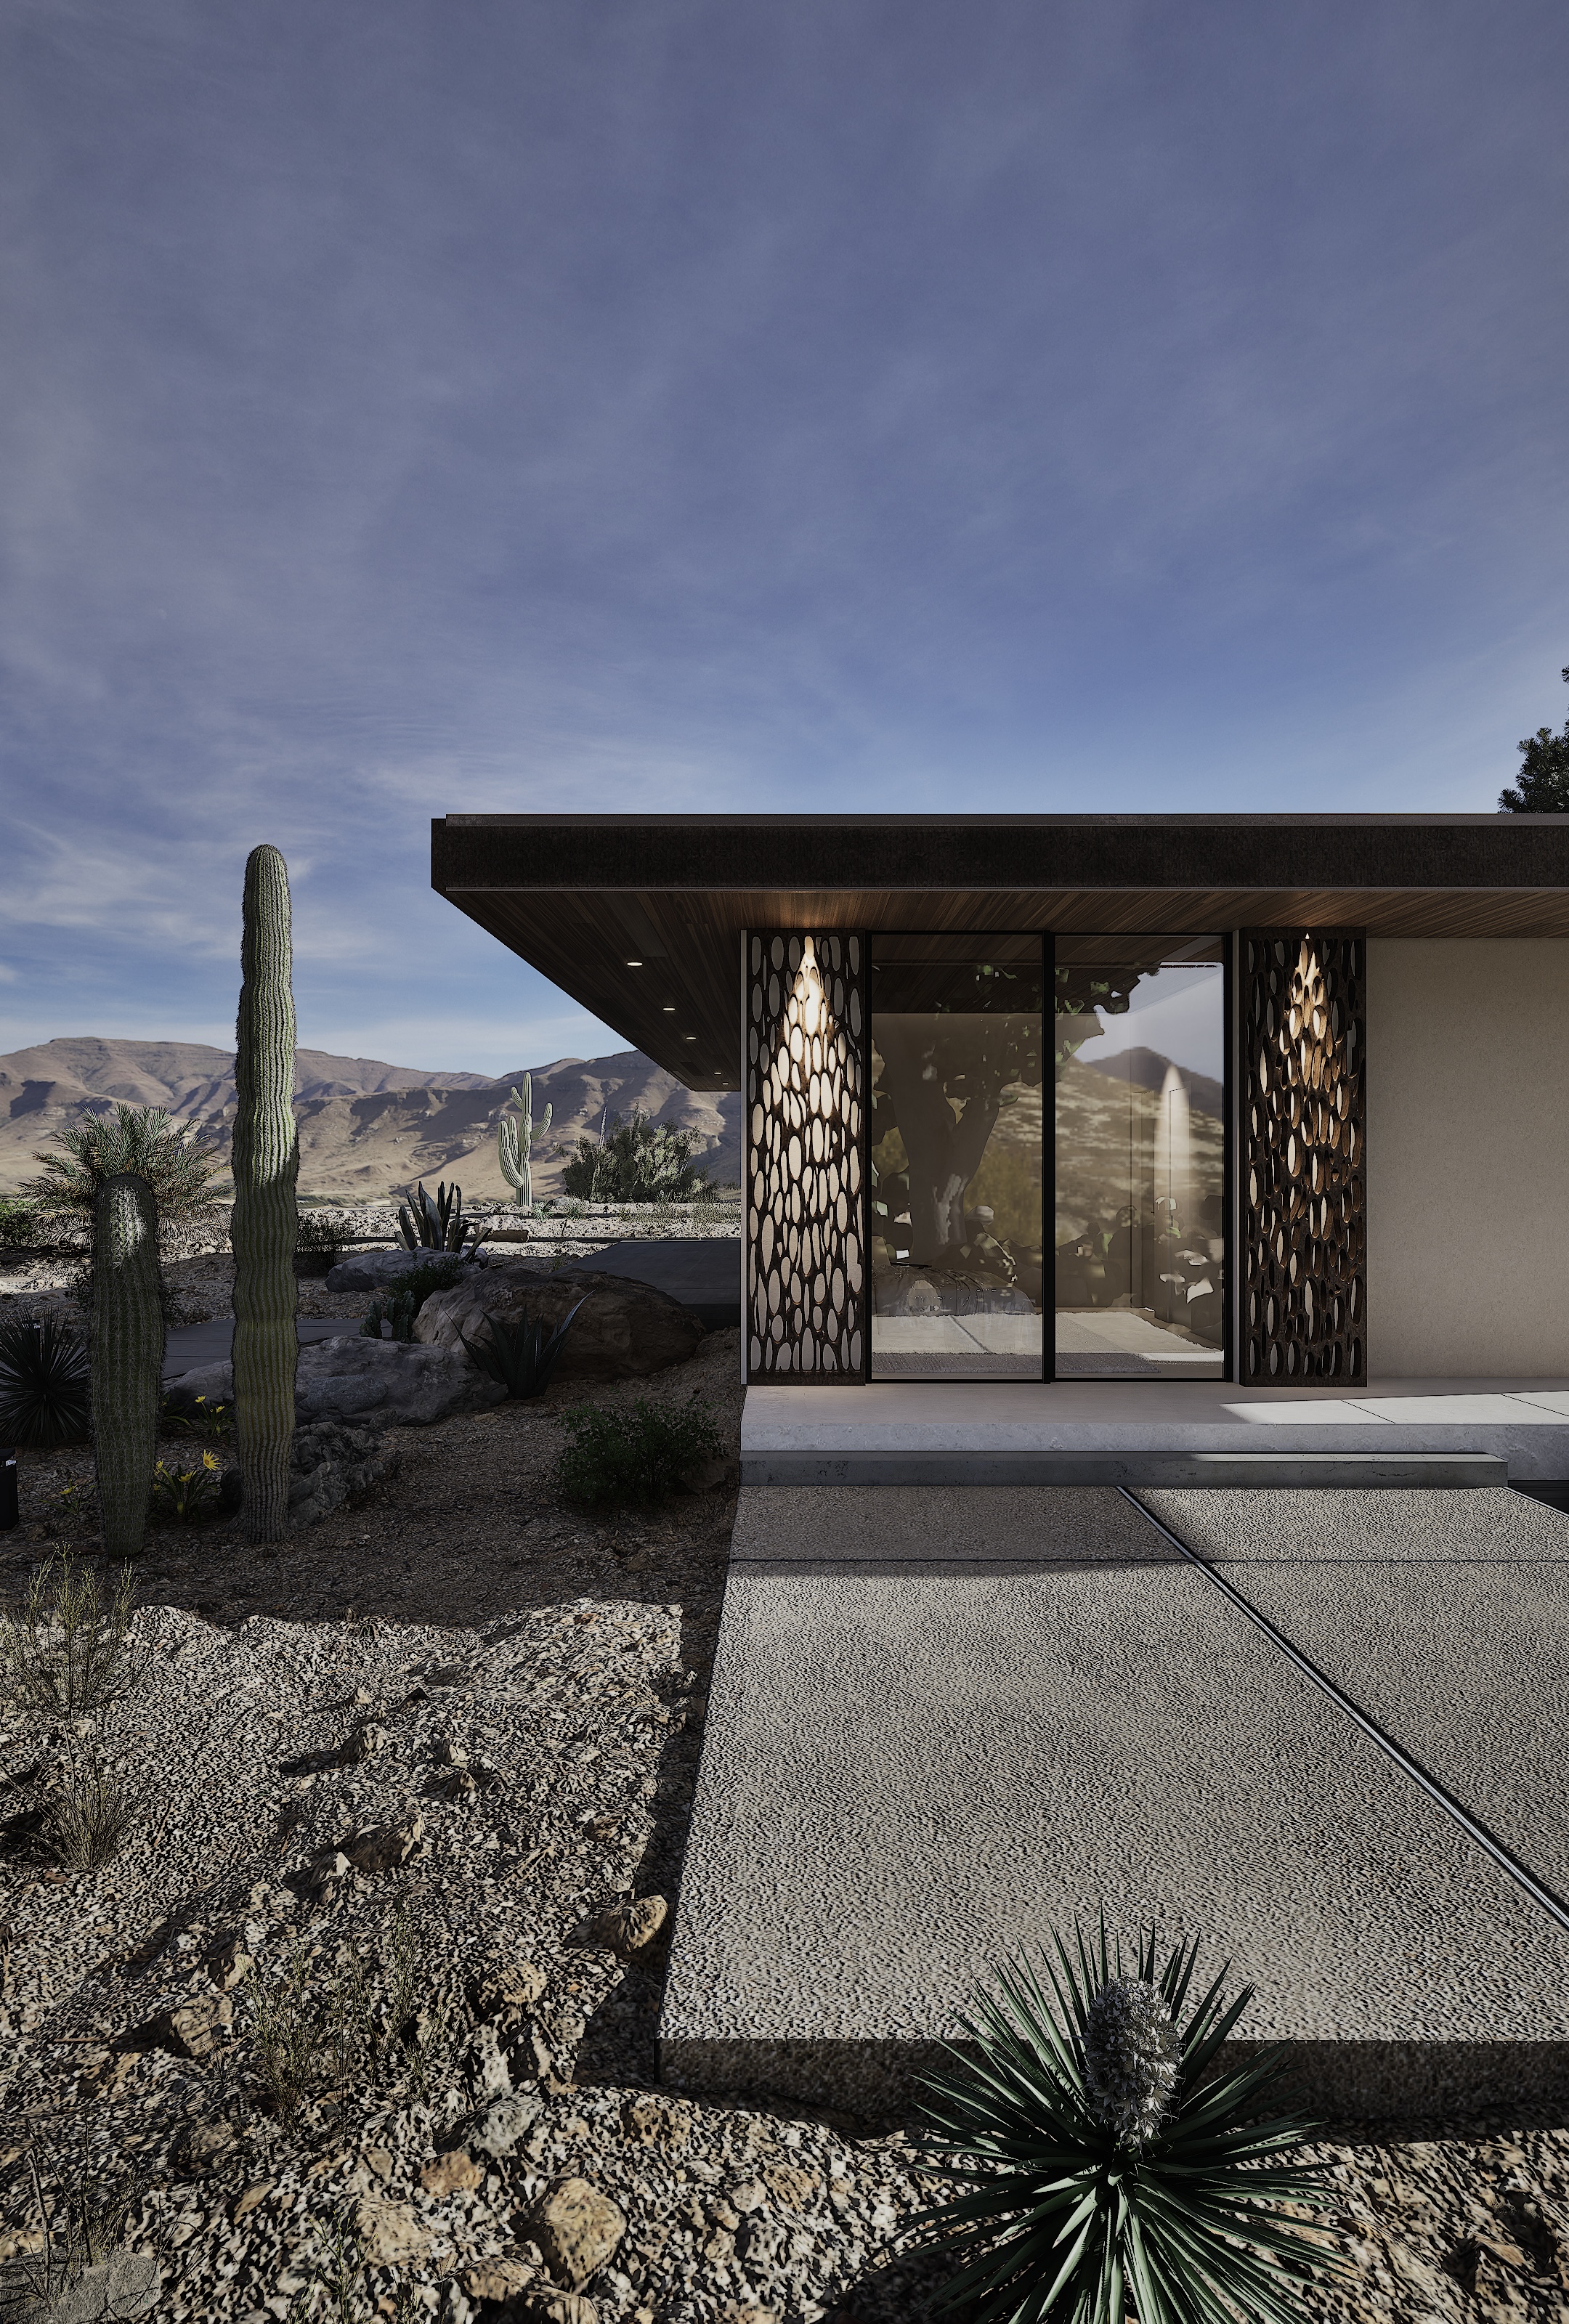
Arrival view of Shadow Wash Pavilion by Mystic Sand in Twentynine Palms, with sculptural screens, desert planting and distant mountains.Sunset light through a cholla-inspired screen on the covered terrace at Shadow Wash Pavilion, Twentynine Palms, by Mystic Sand.Cholla-inspired screen casting patterned sunset light across the terrace at Shadow Wash Pavilion by Mystic Sand in Twentynine Palms, California.
Shadow Wash Pavilion arrival with desert planting and mountain views.Patterned sunlight across the screened terrace at Shadow Wash Pavilion.Covered terrace with timber canopy and glazed living room at Shadow Wash Pavilion.
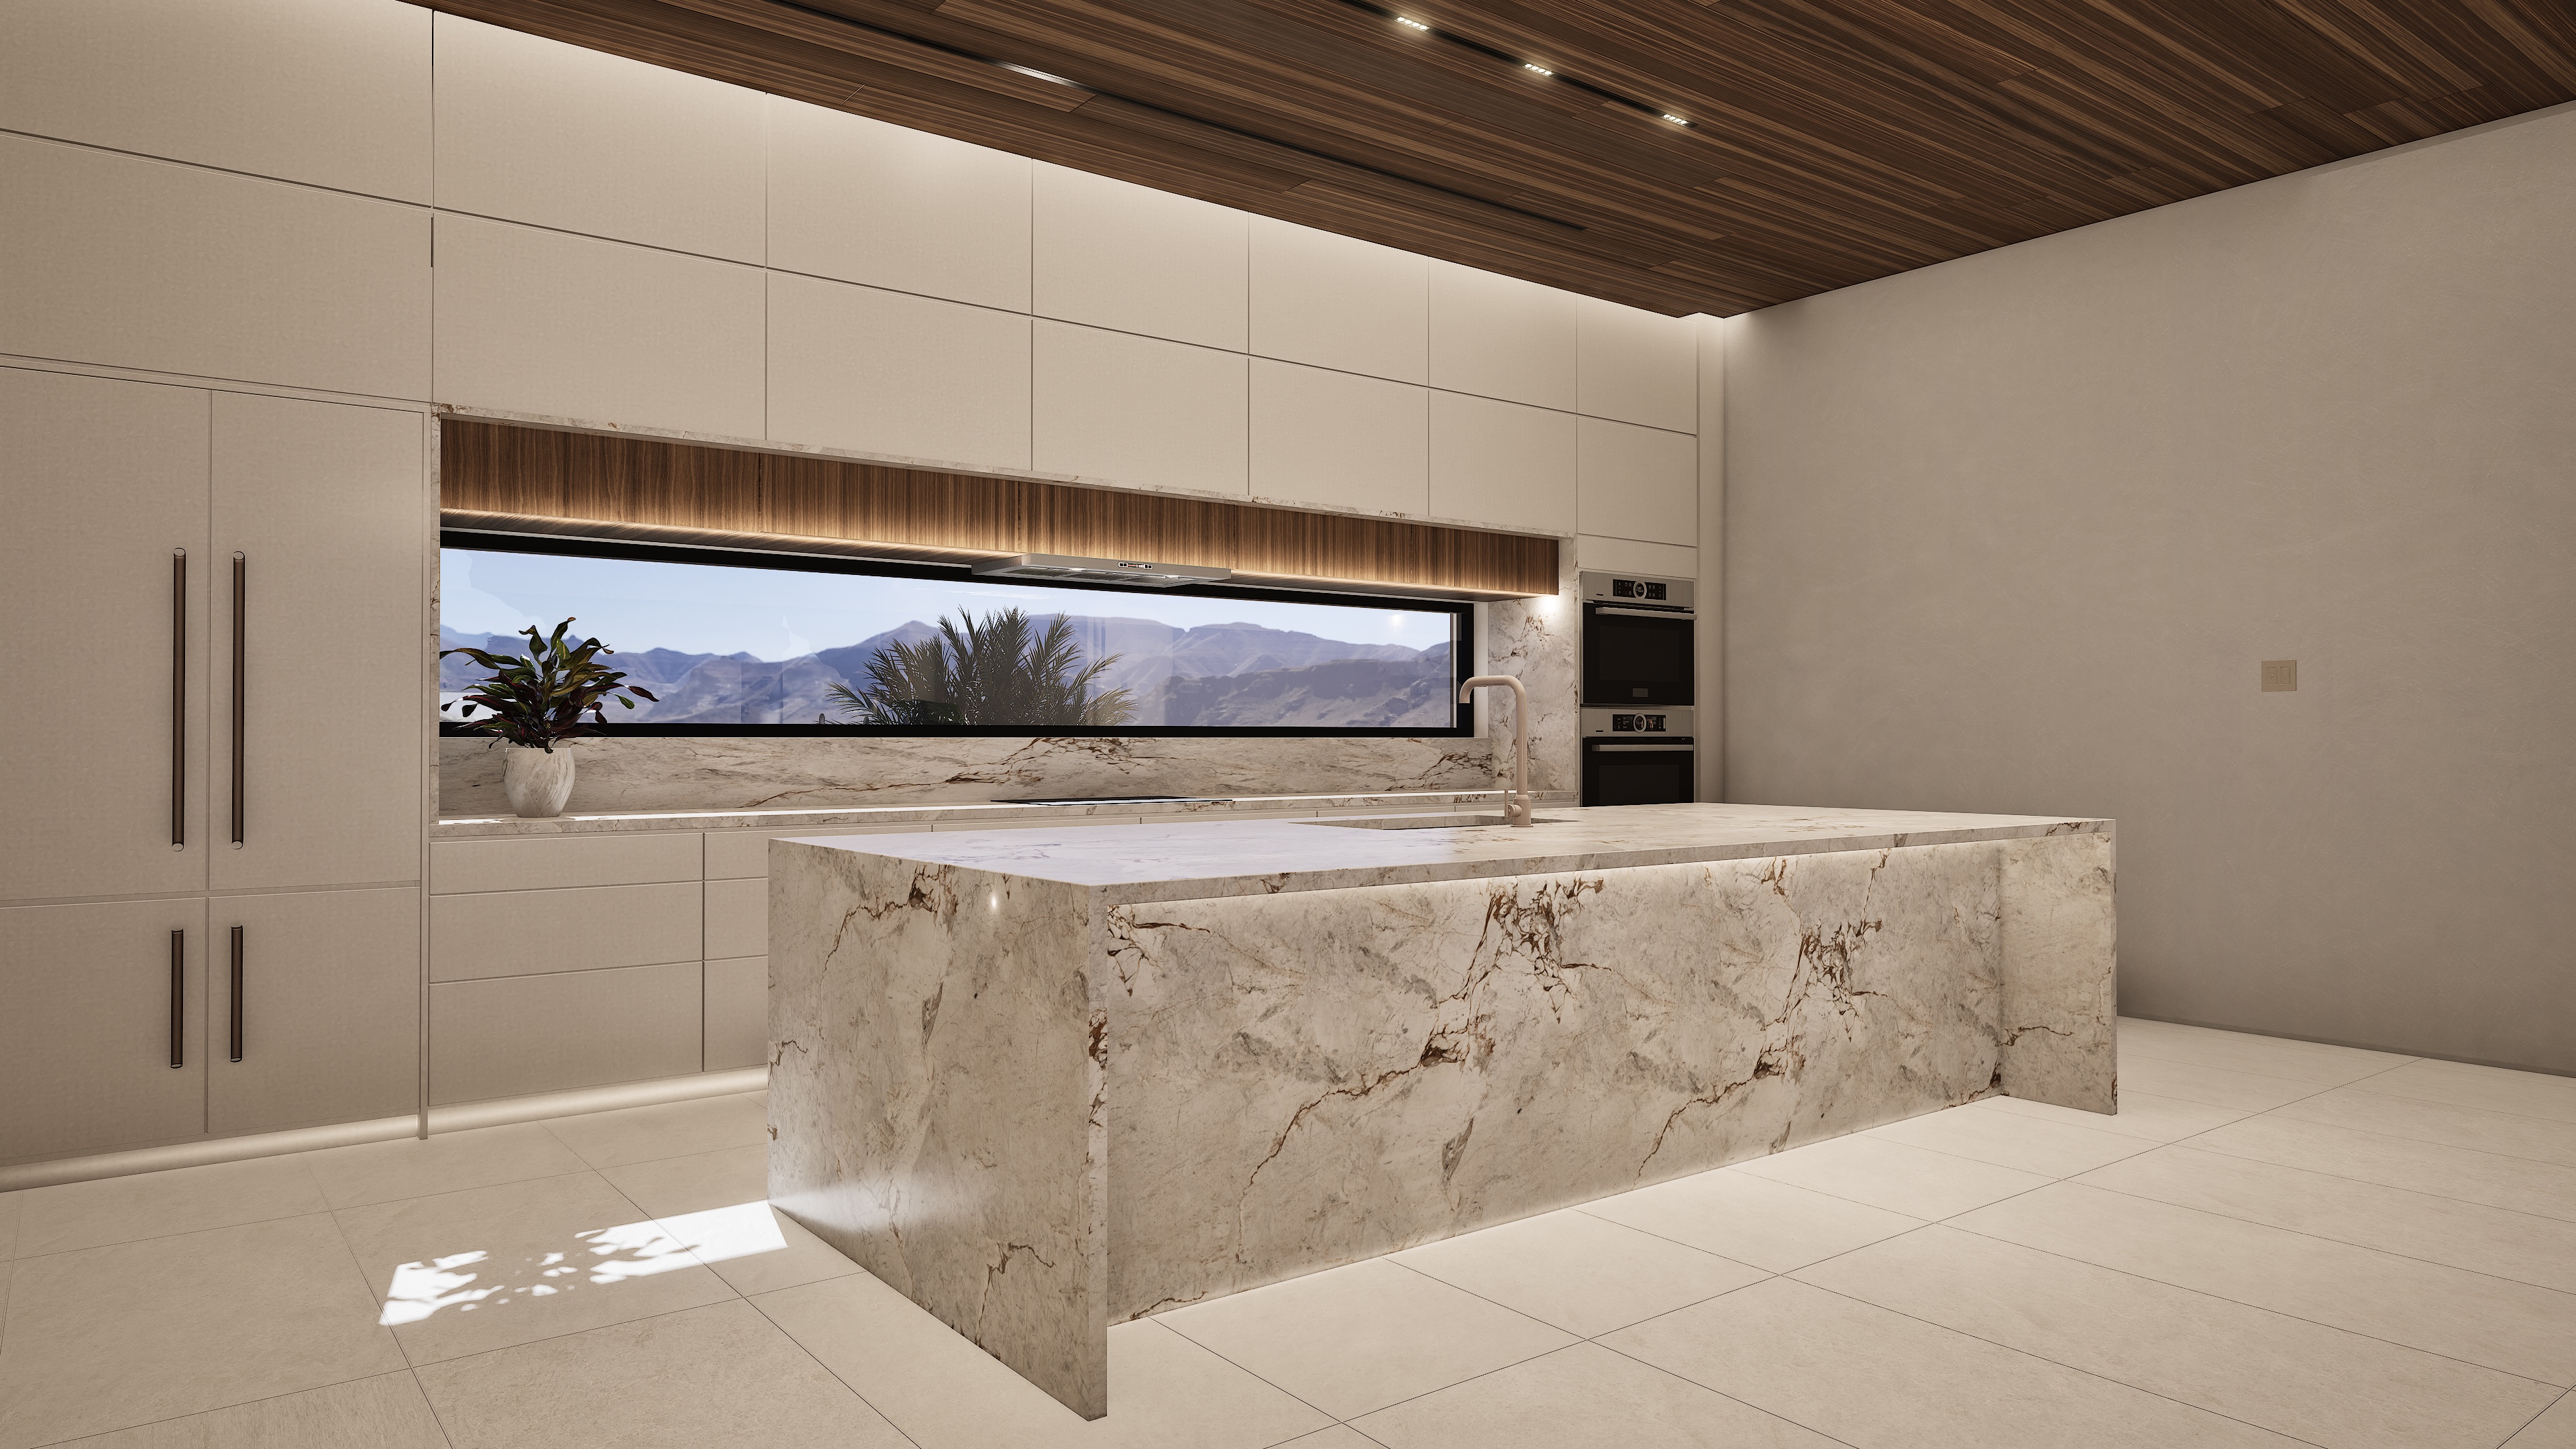
Screened terrace at Shadow Wash Pavilion by Mystic Sand in Twentynine Palms, with patterned sunlight, a timber canopy and a framed mountain view.Covered terrace at Shadow Wash Pavilion by Mystic Sand, with a timber canopy, glazed living room and Mojave Desert mountain views.Close-up of the cholla-inspired sculptural screen at Shadow Wash Pavilion by Mystic Sand, with desert mountains visible through its organic openings.Living room at Shadow Wash Pavilion by Mystic Sand in Twentynine Palms, California, with a timber ceiling, limestone floor, low sofa and full-height glazing framing Mojave Desert mountains.Living room rendering at Shadow Wash Pavilion by Mystic Sand in Twentynine Palms, with timber walls and ceiling, a pale sofa and a sculptural stone coffee table.Kitchen rendering at Shadow Wash Pavilion in Twentynine Palms, California, by Mystic Sand, with a stone island, pale cabinetry and a desert-facing window.Front-facing kitchen view at Shadow Wash Pavilion by Mystic Sand in Twentynine Palms, California, with a veined stone island, pale cabinetry, timber ceiling and desert views.Living room at Shadow Wash Pavilion by Mystic Sand in Twentynine Palms, with a timber ceiling, limestone floor and mountain views.Portrait view through the kitchen at Shadow Wash Pavilion by Mystic Sand, showing a veined stone island, timber ceiling and desert-facing window.Kitchen at Shadow Wash Pavilion by Mystic Sand, with a veined stone island, timber ceiling and a horizontal window framing the Mojave Desert.
Cholla-inspired screen detail at Shadow Wash Pavilion.Kitchen aisle with timber ceiling, stone island and desert views at Shadow Wash Pavilion.Bedroom detail with timber wall and floating bedside cabinet at Shadow Wash Pavilion.
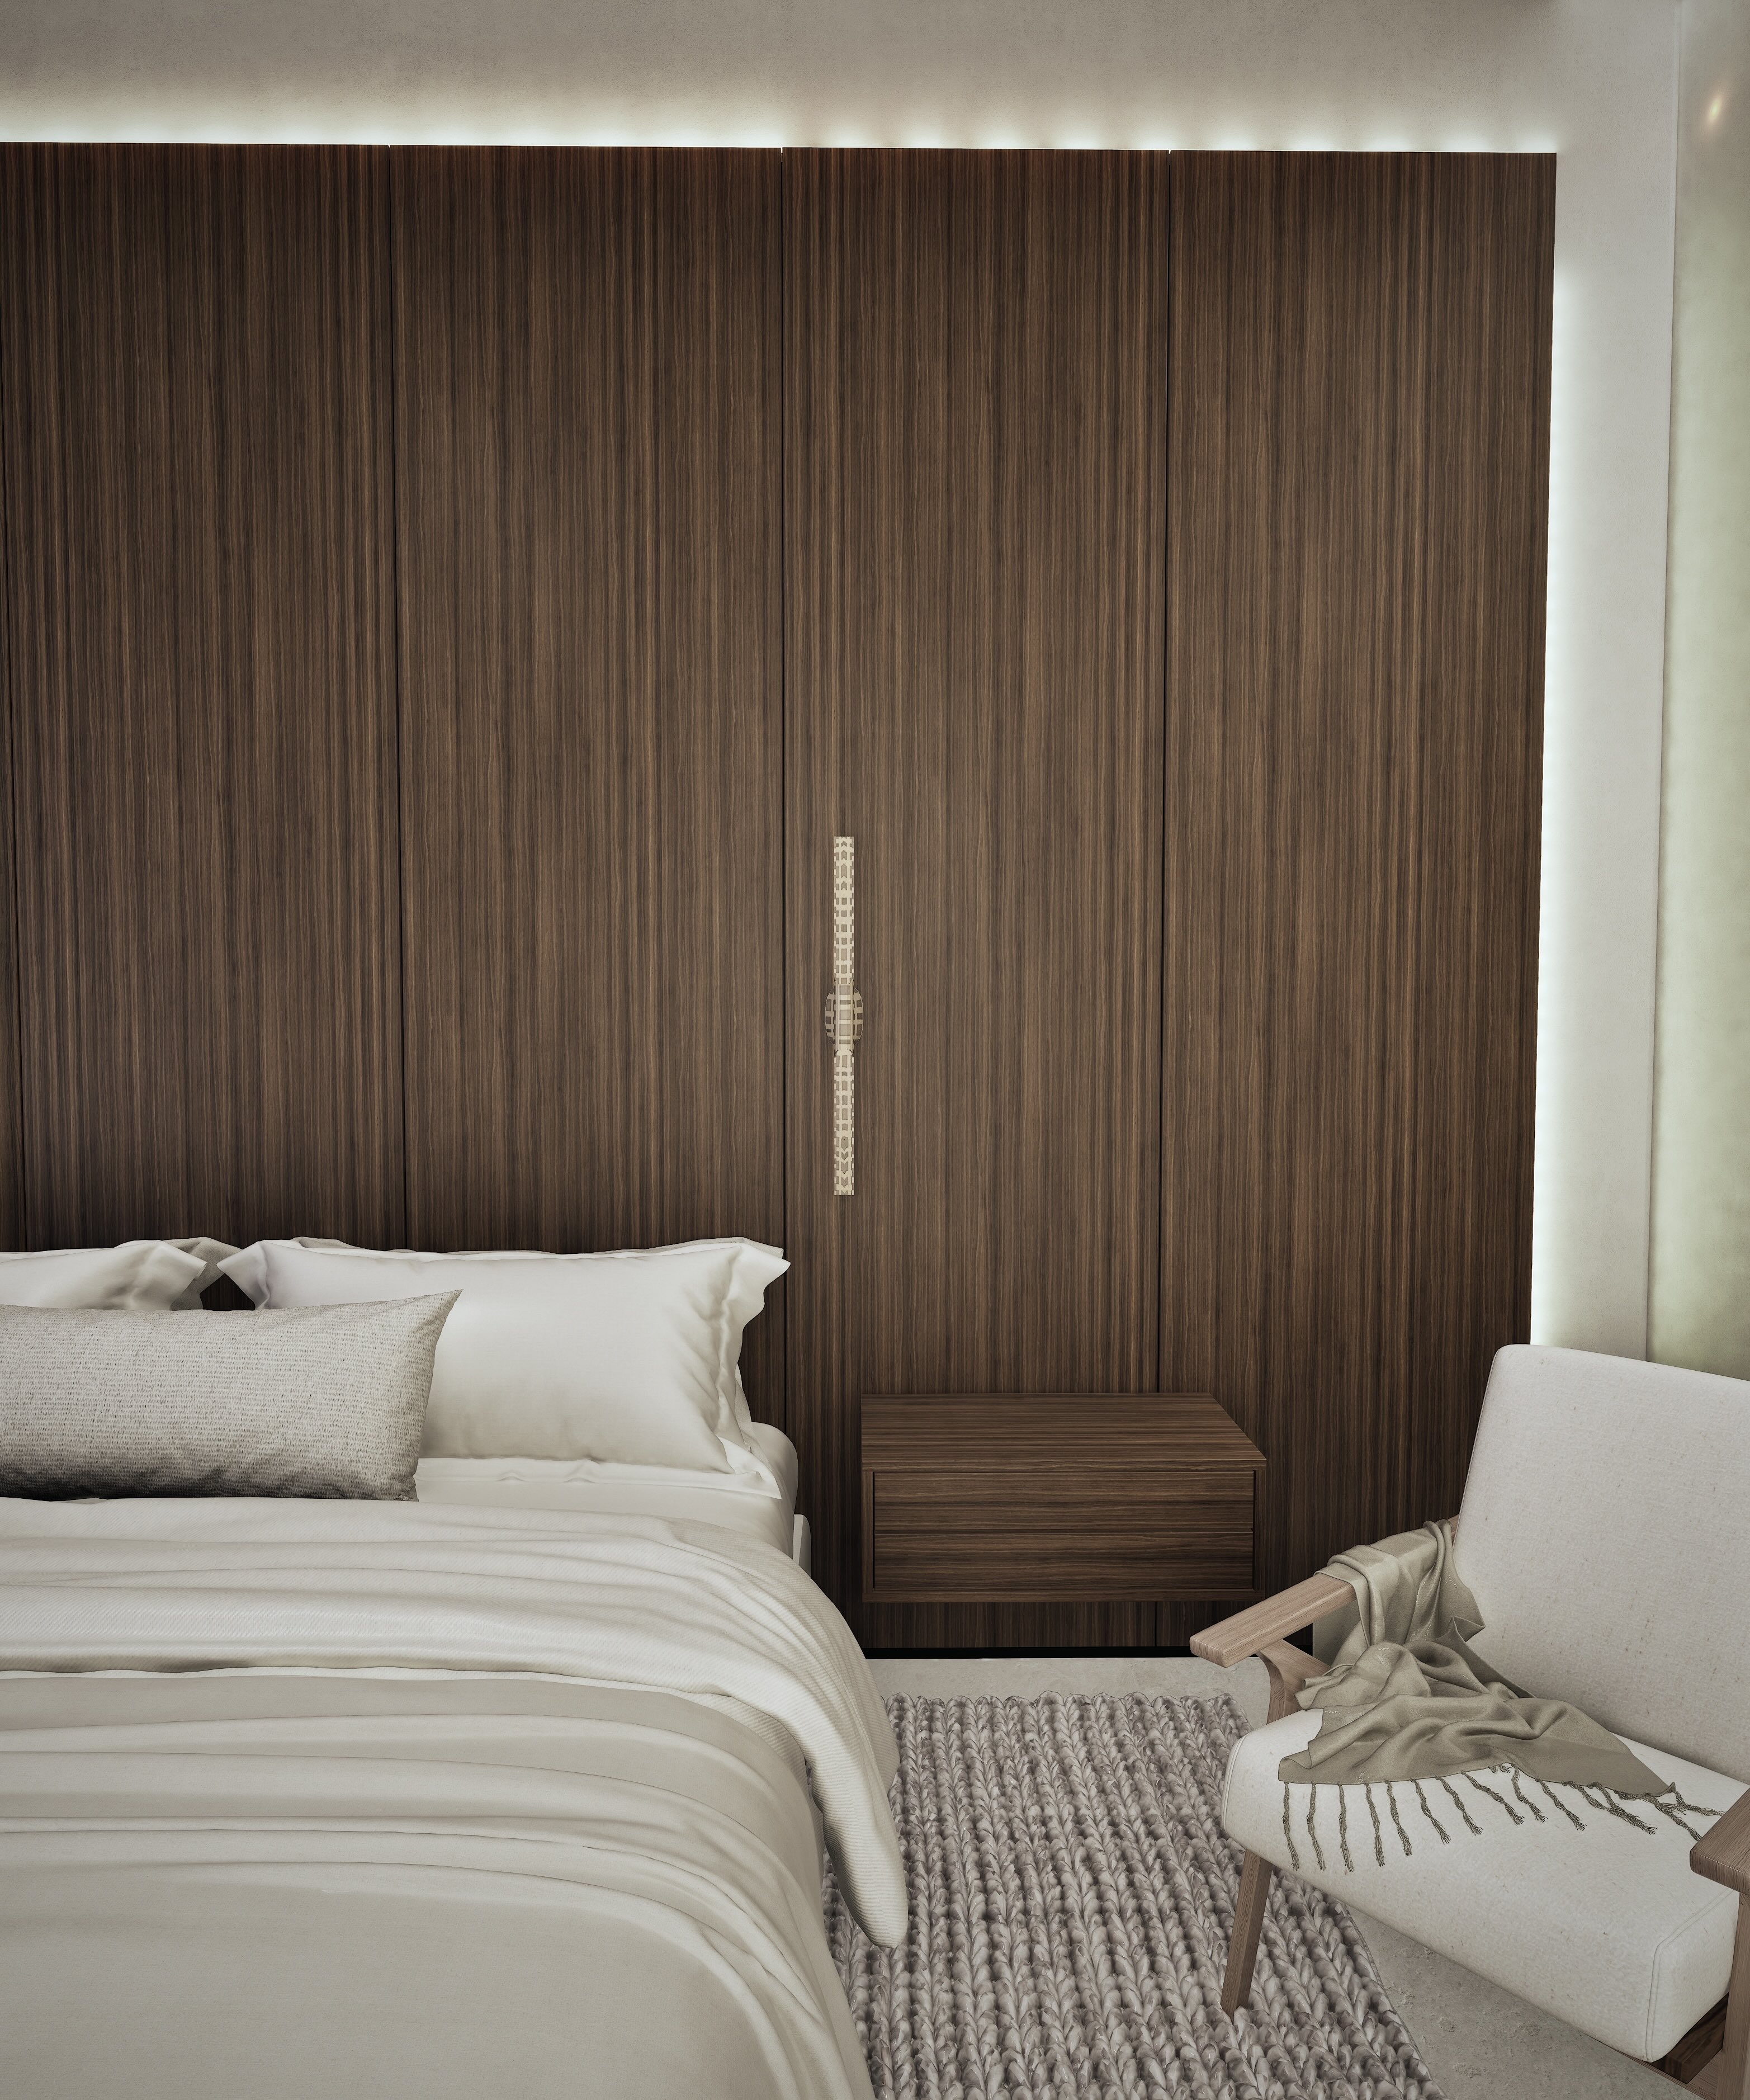
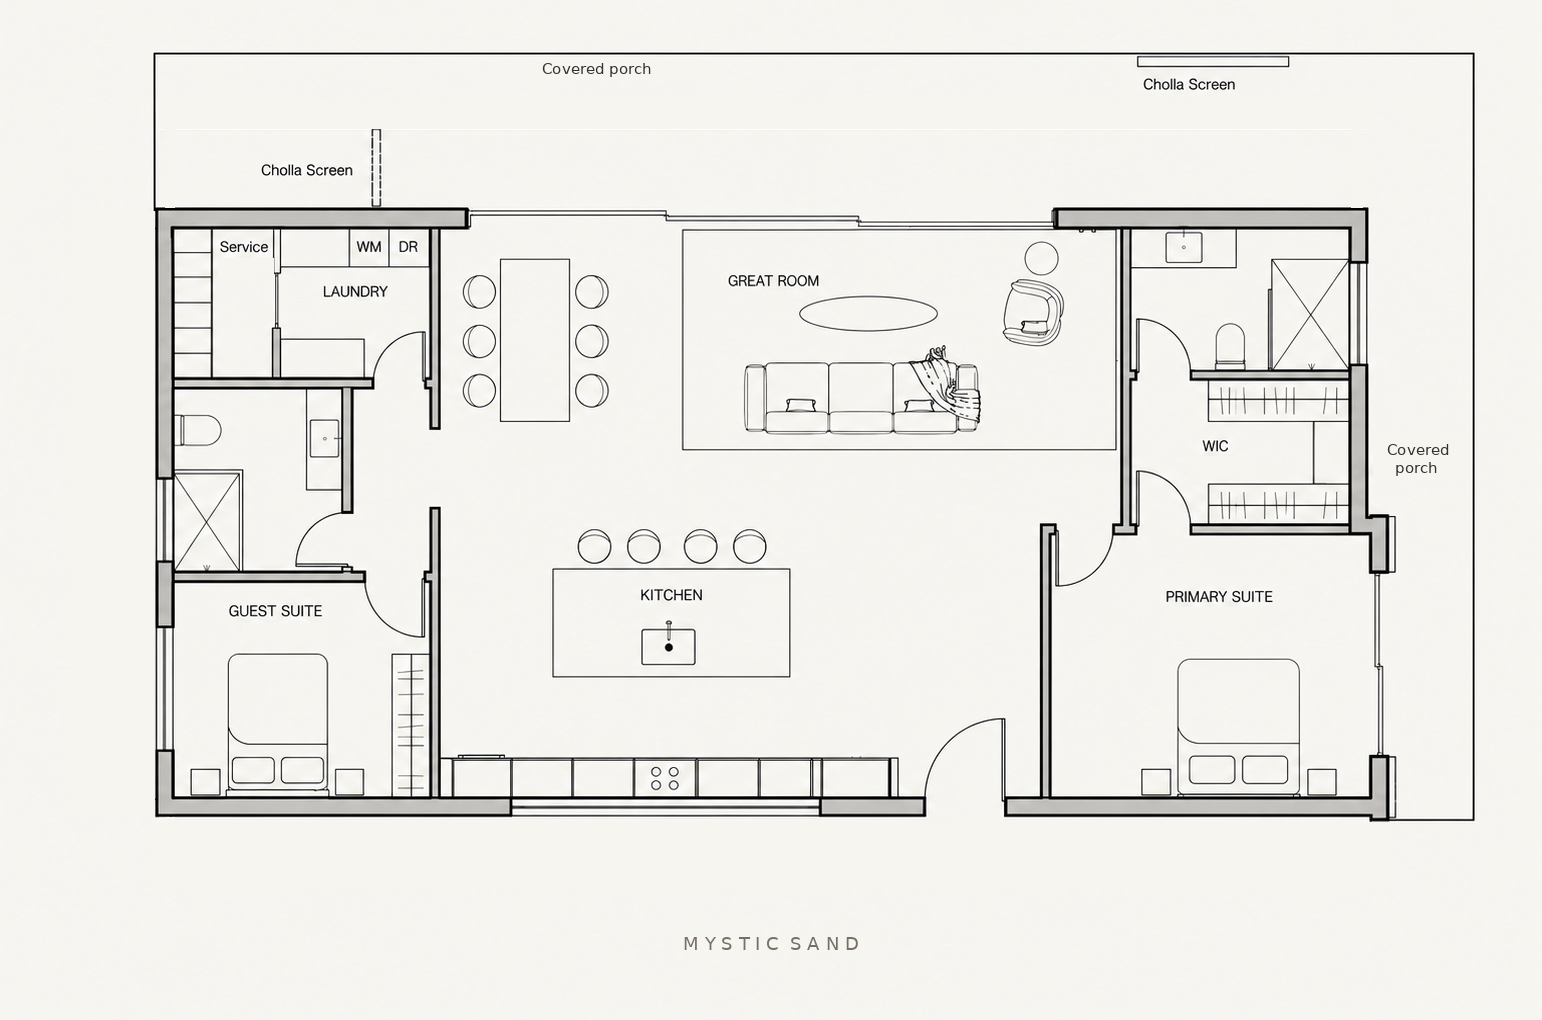
Bedroom at Shadow Wash Pavilion by Mystic Sand, with timber walls, pale bedding and full-height glazing framing desert mountains.Bedroom at Shadow Wash Pavilion by Mystic Sand in Twentynine Palms, California, with timber walls and ceiling, pale bedding, a textured rug and full-height glazing framing Joshua trees and desert mountains.Bedroom detail at Shadow Wash Pavilion in Twentynine Palms, with a timber feature wall, floating bedside cabinet and pale upholstered chair.Floor plan of Shadow Wash Pavilion by Mystic Sand in Twentynine Palms, showing two bedrooms, two bathrooms, an open living and kitchen area, and covered terraces.
Floor plan · 1,680 sq ft · 2 bedrooms · 2 bathrooms

The pavilion’s simple rectangular form gives the home a quiet sense of order, allowing the richness of its materials and the surrounding landscape to emerge. Inside, warm minimalism finds expression in deep brown timber that echoes the darker tones of the mountain ranges, paired with limestone in soft, sandy hues. Subtle variations in grain, texture, and tone lend depth to the restrained palette.

This balance reflects the desert itself: seemingly simple from afar, yet intricate at close range. Across the day, light reveals the character of each surface, while shadows cast by the screens trace shifting patterns through the home.

Tree shadows across the facade and terrace of Shadow Wash Pavilion.Shadow Wash Pavilion arrival at twilight with illuminated screens and desert landscaping.Exterior of Shadow Wash Pavilion near Joshua Tree National Park in Twentynine Palms, with tree shadows across the terrace and glazed living spaces.Shadow Wash Pavilion at twilight, with illuminated sculptural screens and desert landscaping.Next project: Santa Rosa Courtyard House →