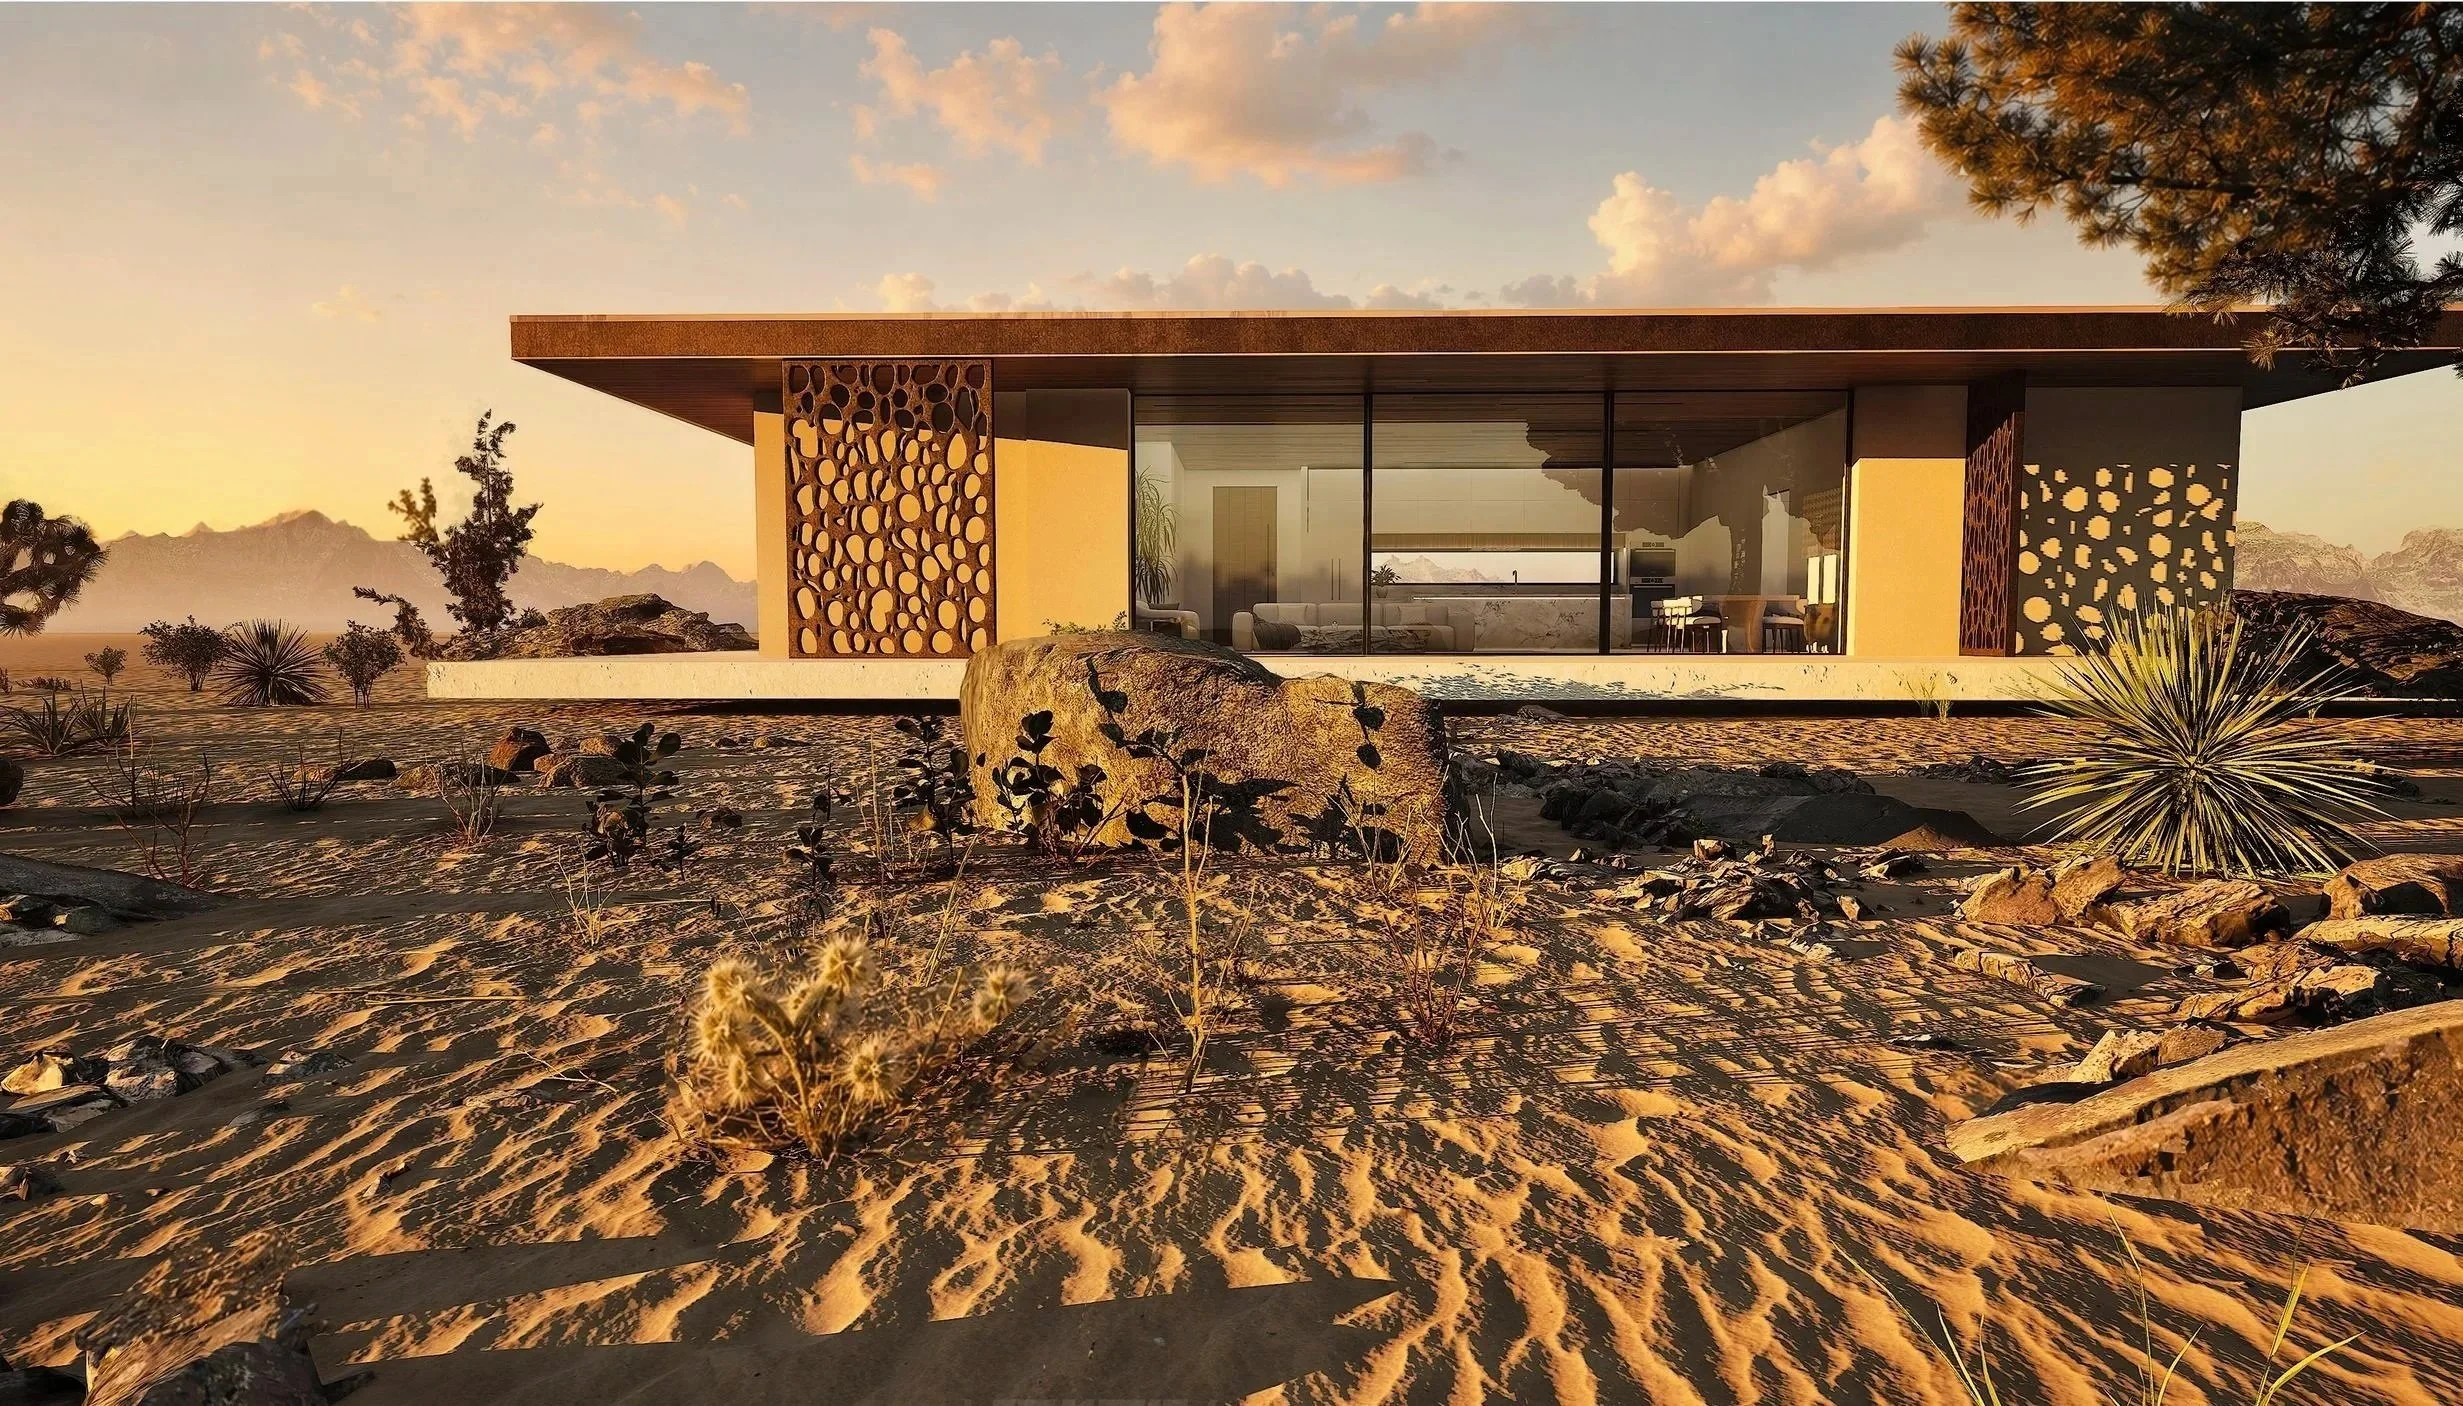
Exterior rendering of Shadow Wash Pavilion by Mystic Sand in Twentynine Palms, California, featuring contemporary desert architecture, floor-to-ceiling glazing, sculptural privacy screens, and native Mojave Desert landscaping at sunset.

SHADOW WASH PAVILION
Twentynine Palms, California

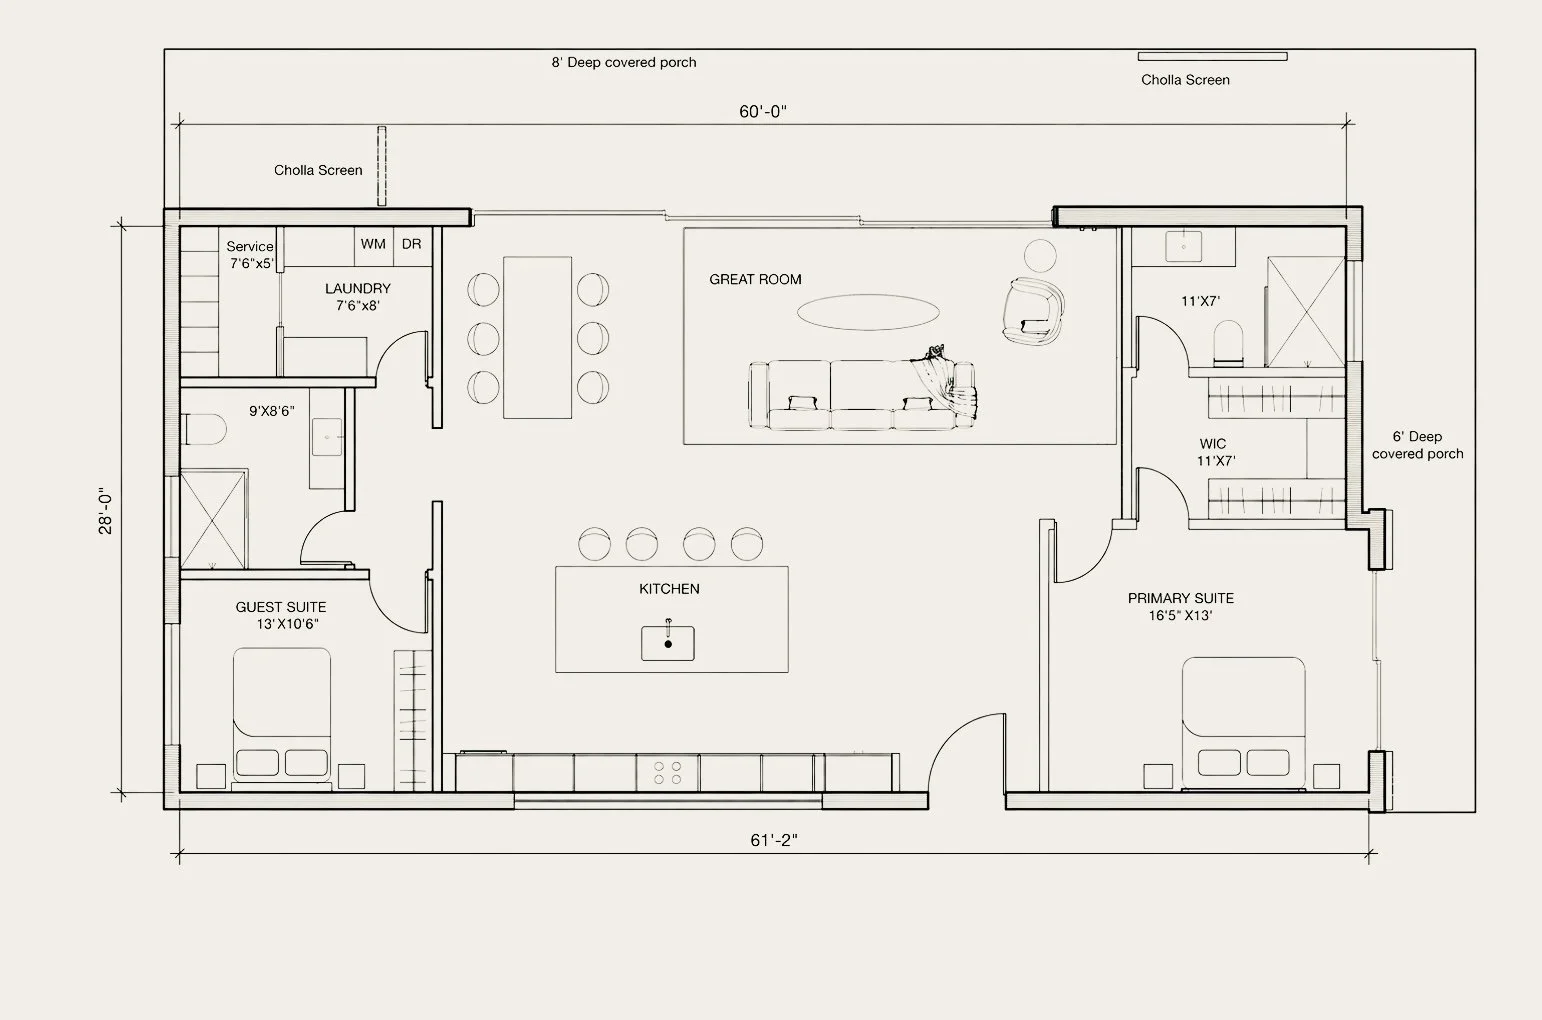
Set on 7.5 acres in Twentynine Palms, California, Shadow Wash Pavilion is a contemporary desert retreat designed around shade, shelter, and expansive 360-degree views of the Mojave landscape.

Site — 7.5 Acres
Residence — 1,680 SF
Bedrooms — 2
Bathrooms — 2
Year — 2026

Site & Context

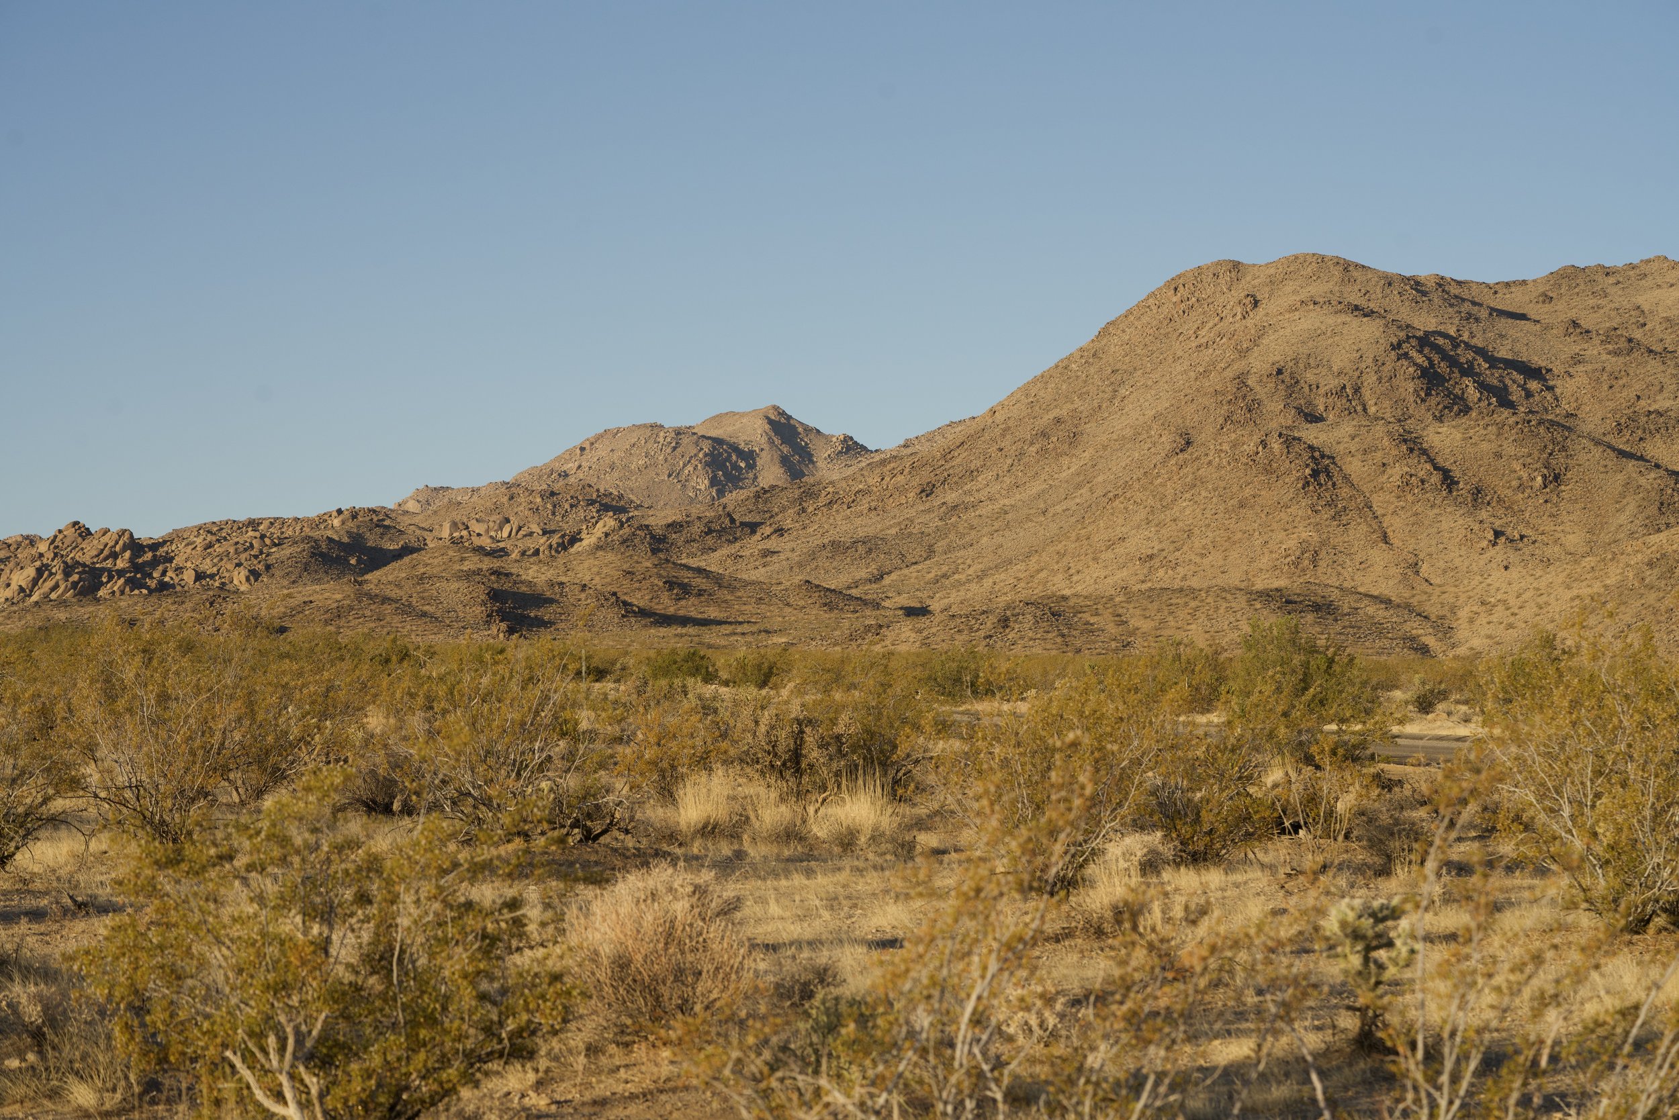
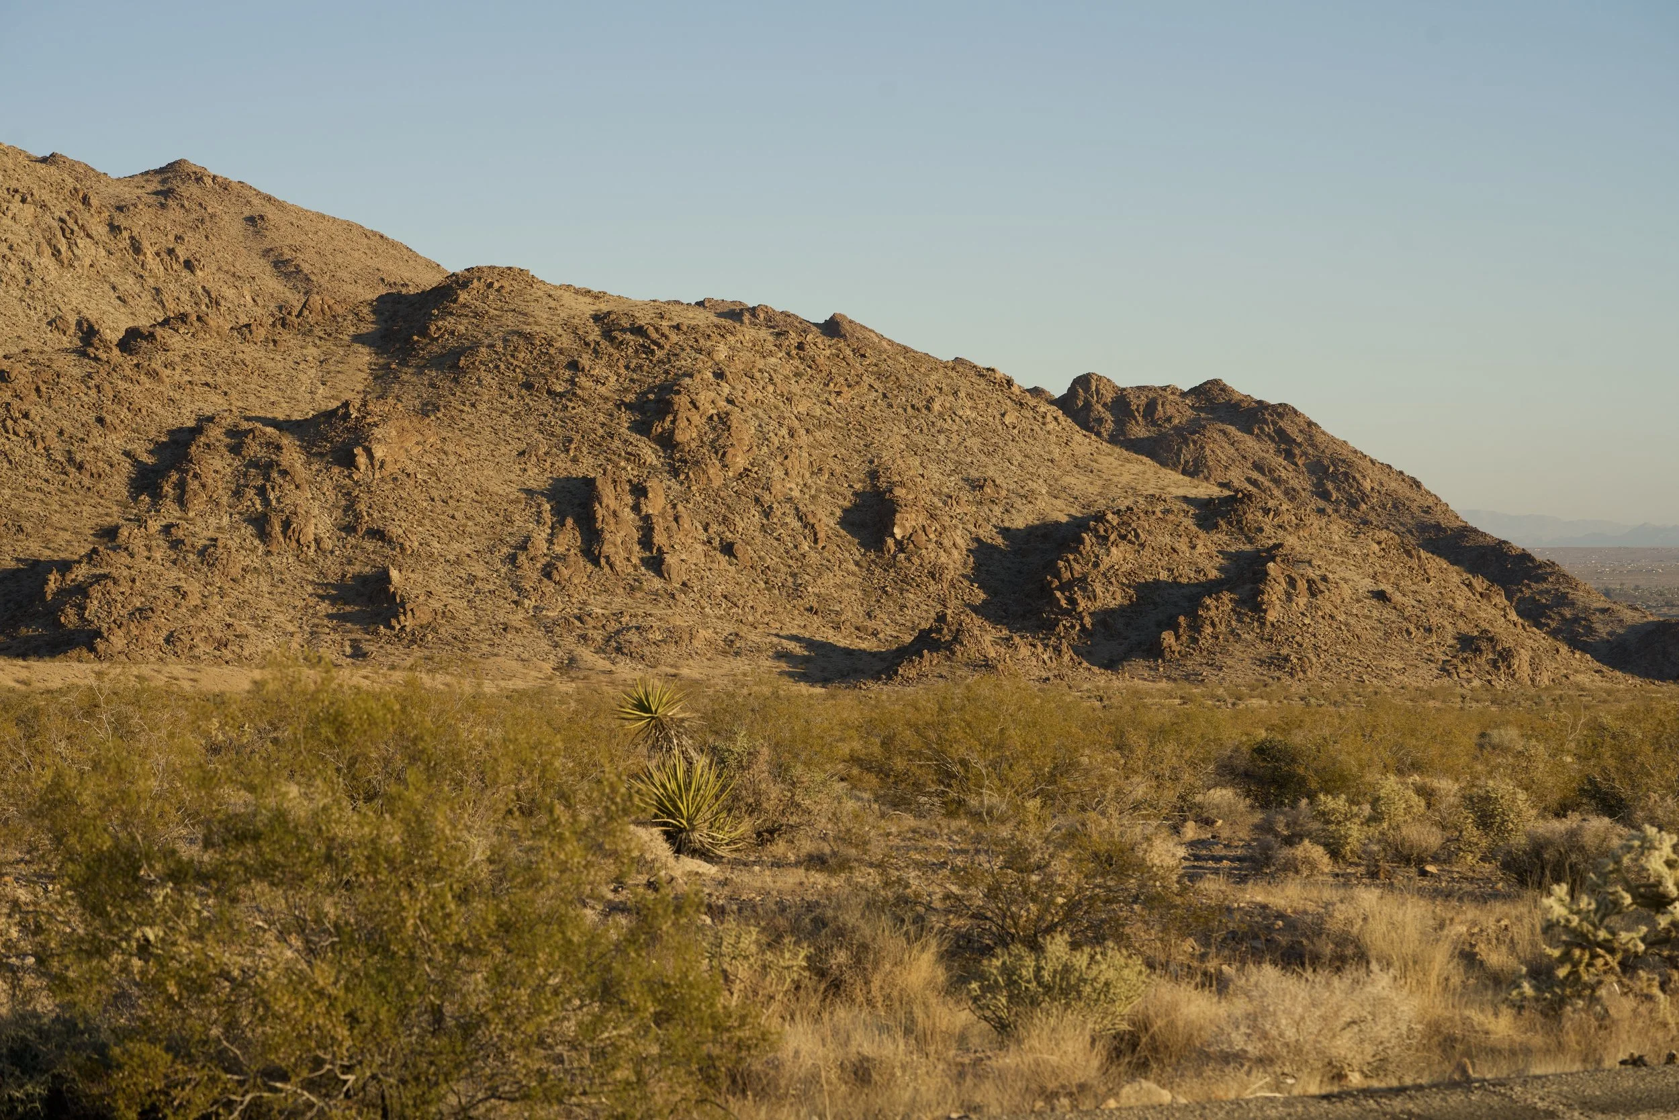
Located near the north entrance of Joshua Tree National Park in Twentynine Palms, the site is defined by natural washes, scattered boulder formations, and expansive mountain views. Rather than imposing a heavily landscaped environment, the design seeks to preserve the character of the desert and its existing vegetation.

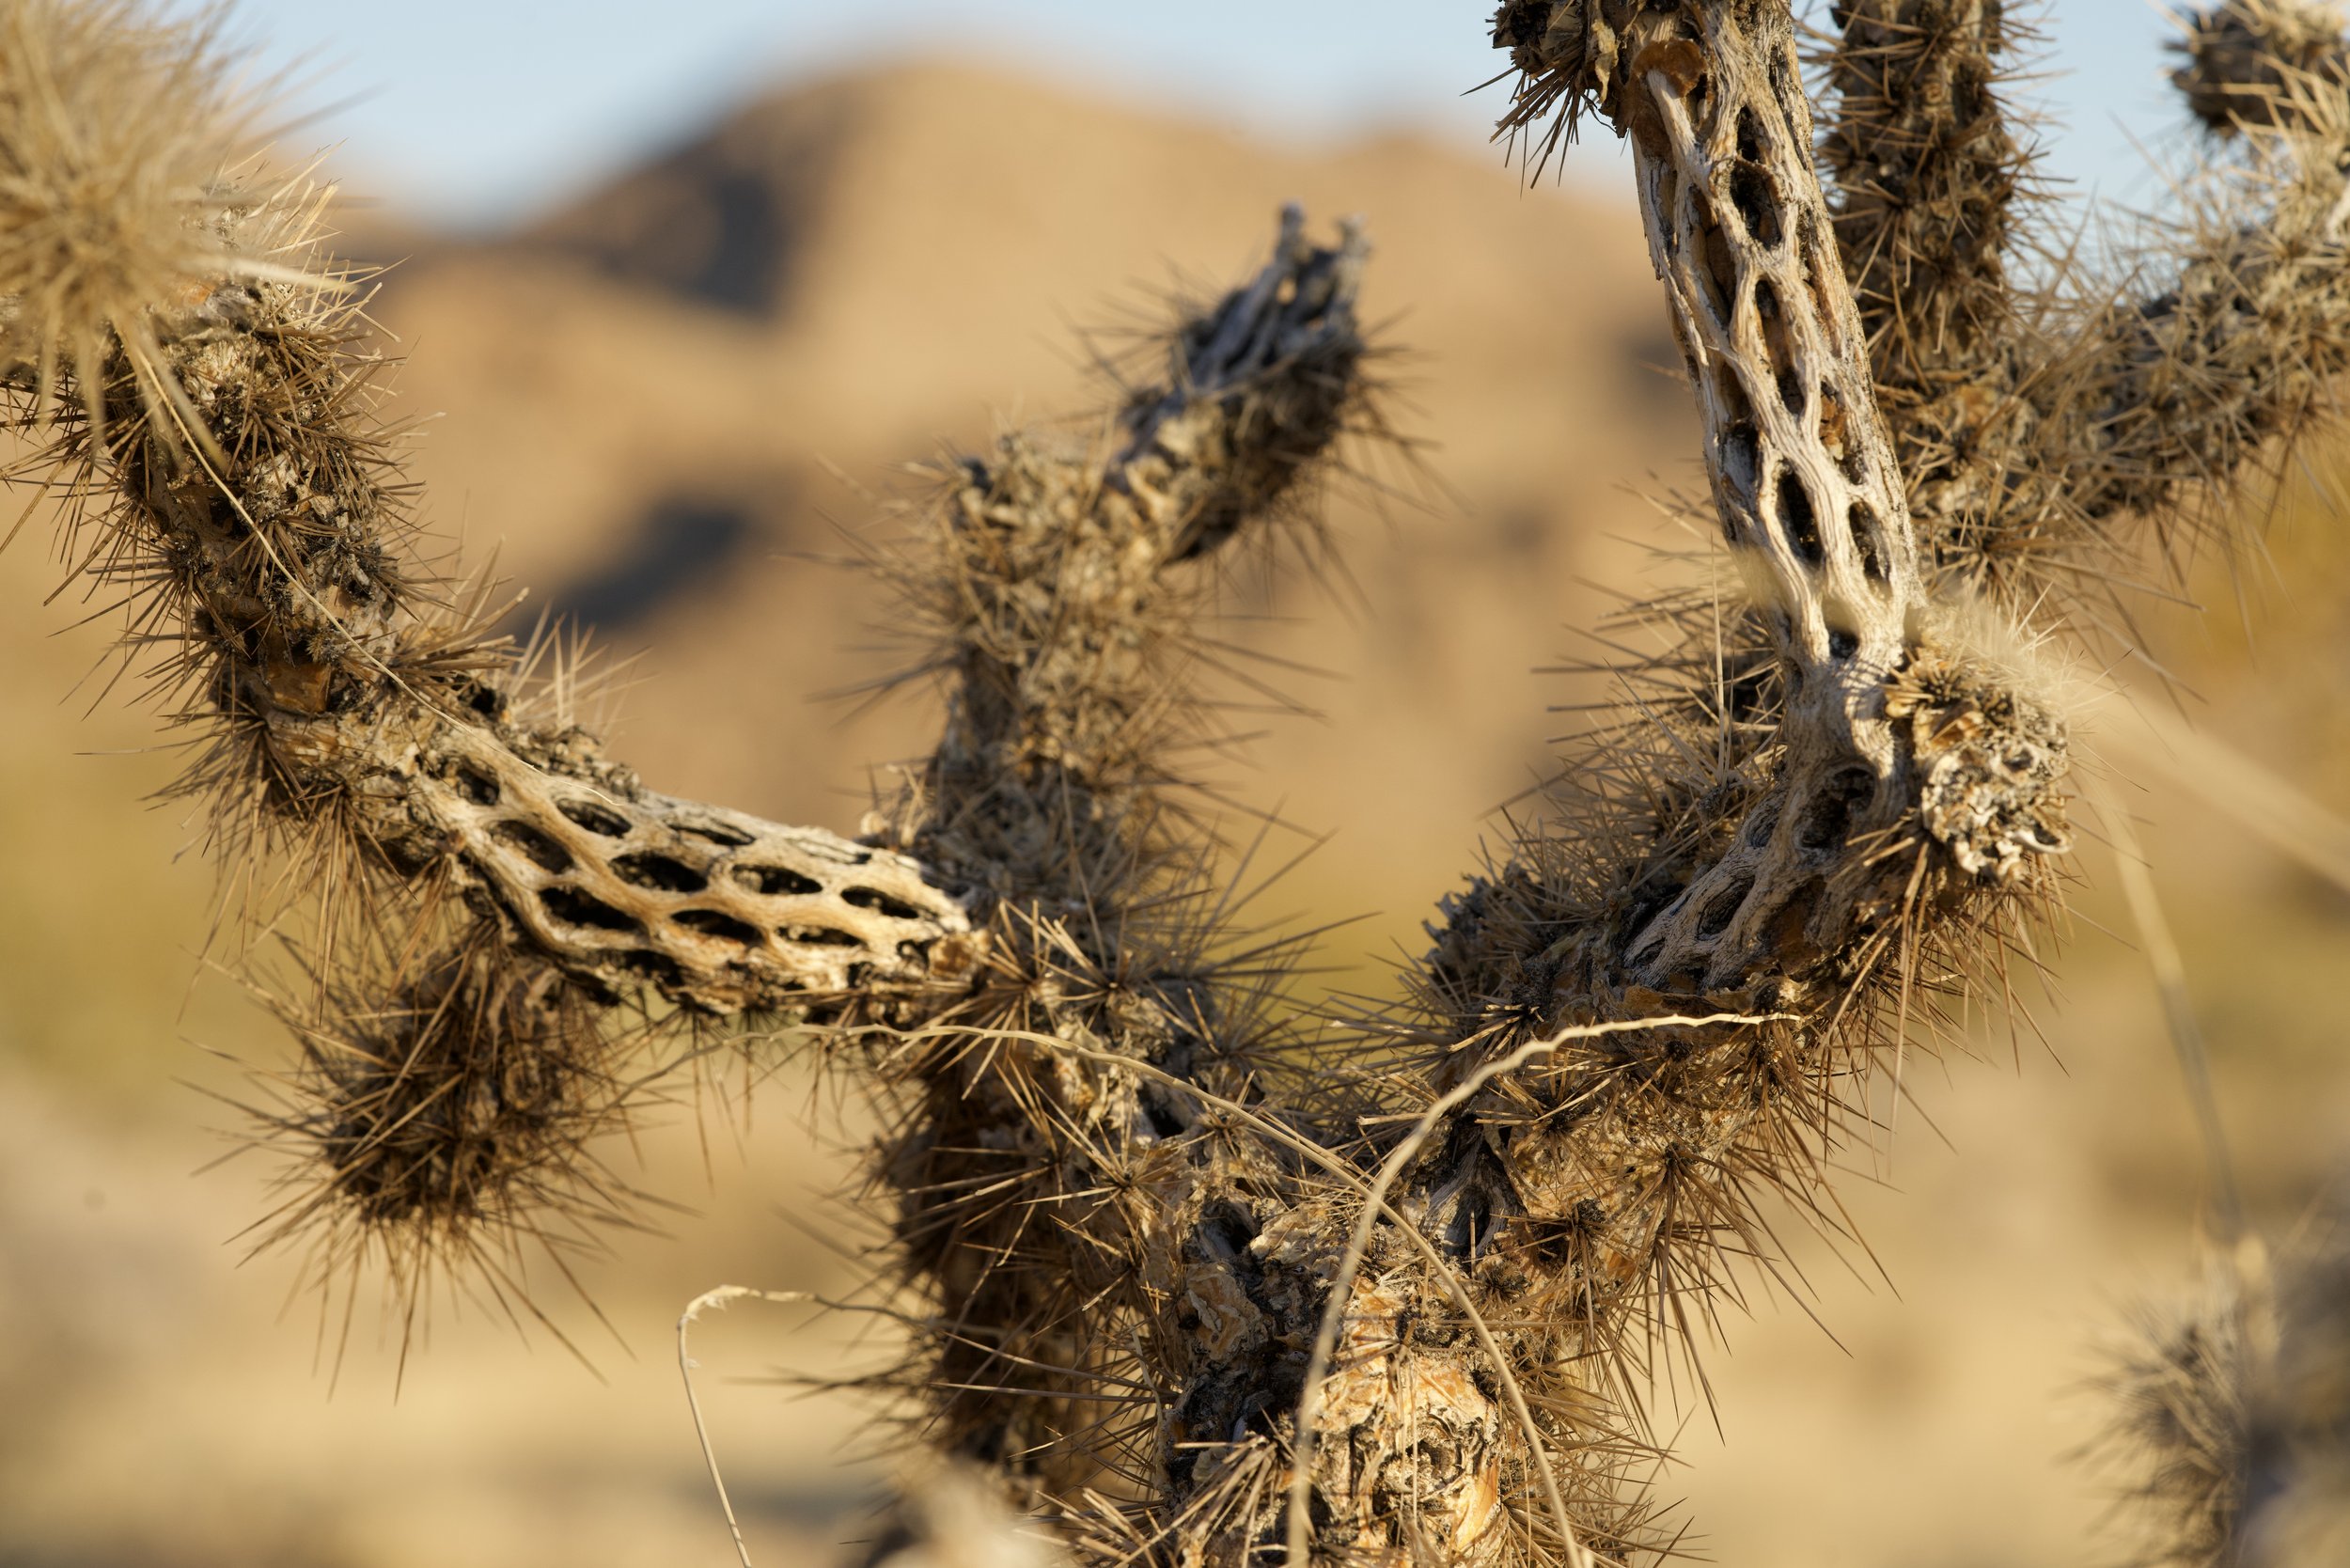
Cholla cactus are among the dominant species found throughout the property and became an important influence on the project. Their distinctive branching forms inspired the cholla screen elements integrated into the architecture, creating a dialogue between the built environment and the surrounding landscape.

Shadow Wash Pavilion is conceived as a quiet retreat that frames the beauty of the Mojave Desert while remaining deeply connected to its natural setting.
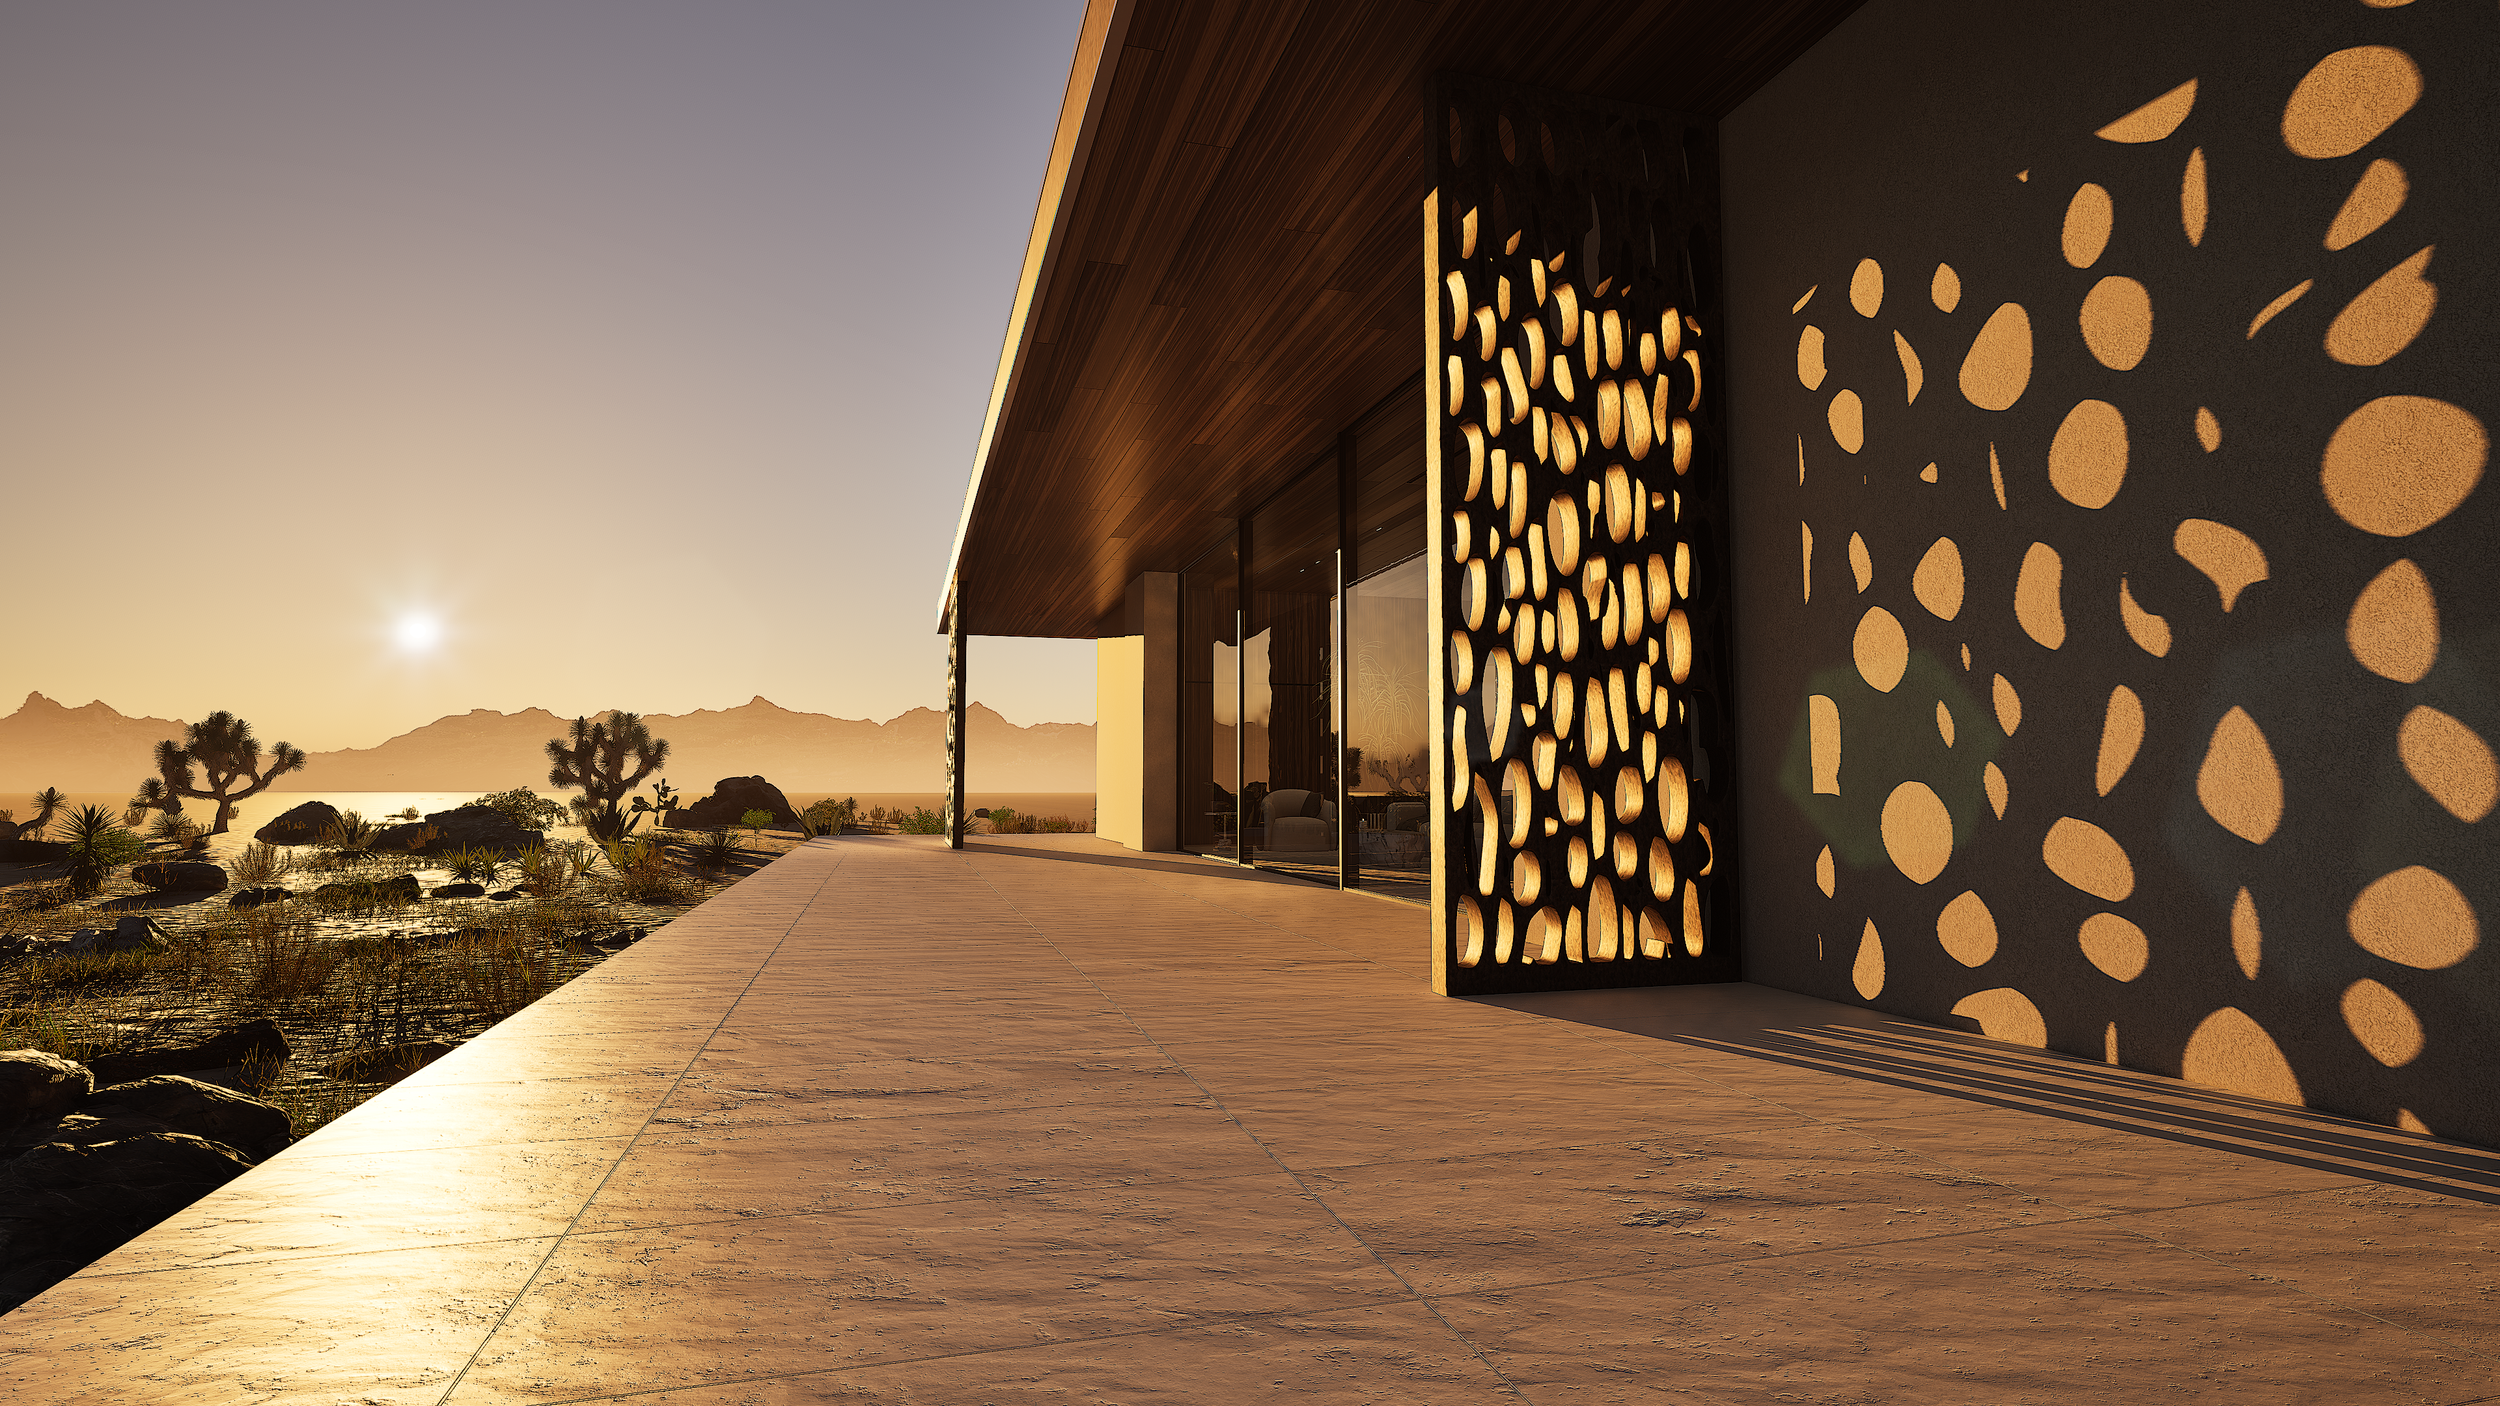
Exterior detail of Shadow Wash Pavilion by Mystic Sand in Twentynine Palms, California, featuring sculptural perforated privacy screens, deep roof overhangs, floor-to-ceiling glazing, and warm sunset light across the Mojave Desert.
Close-up photograph of a cholla cactus in the Mojave Desert, showcasing the natural forms and textures that inspired the design language of Shadow Wash Pavilion.
Mojave Desert landscape surrounding the Shadow Wash Pavilion site in Twentynine Palms, California, highlighting native vegetation, mountain views, and the natural setting that shaped the home’s design.
Mountain landscape near the Shadow Wash Pavilion site in Twentynine Palms, California, showcasing the rugged Mojave Desert terrain that inspired the project’s architecture and material palette.
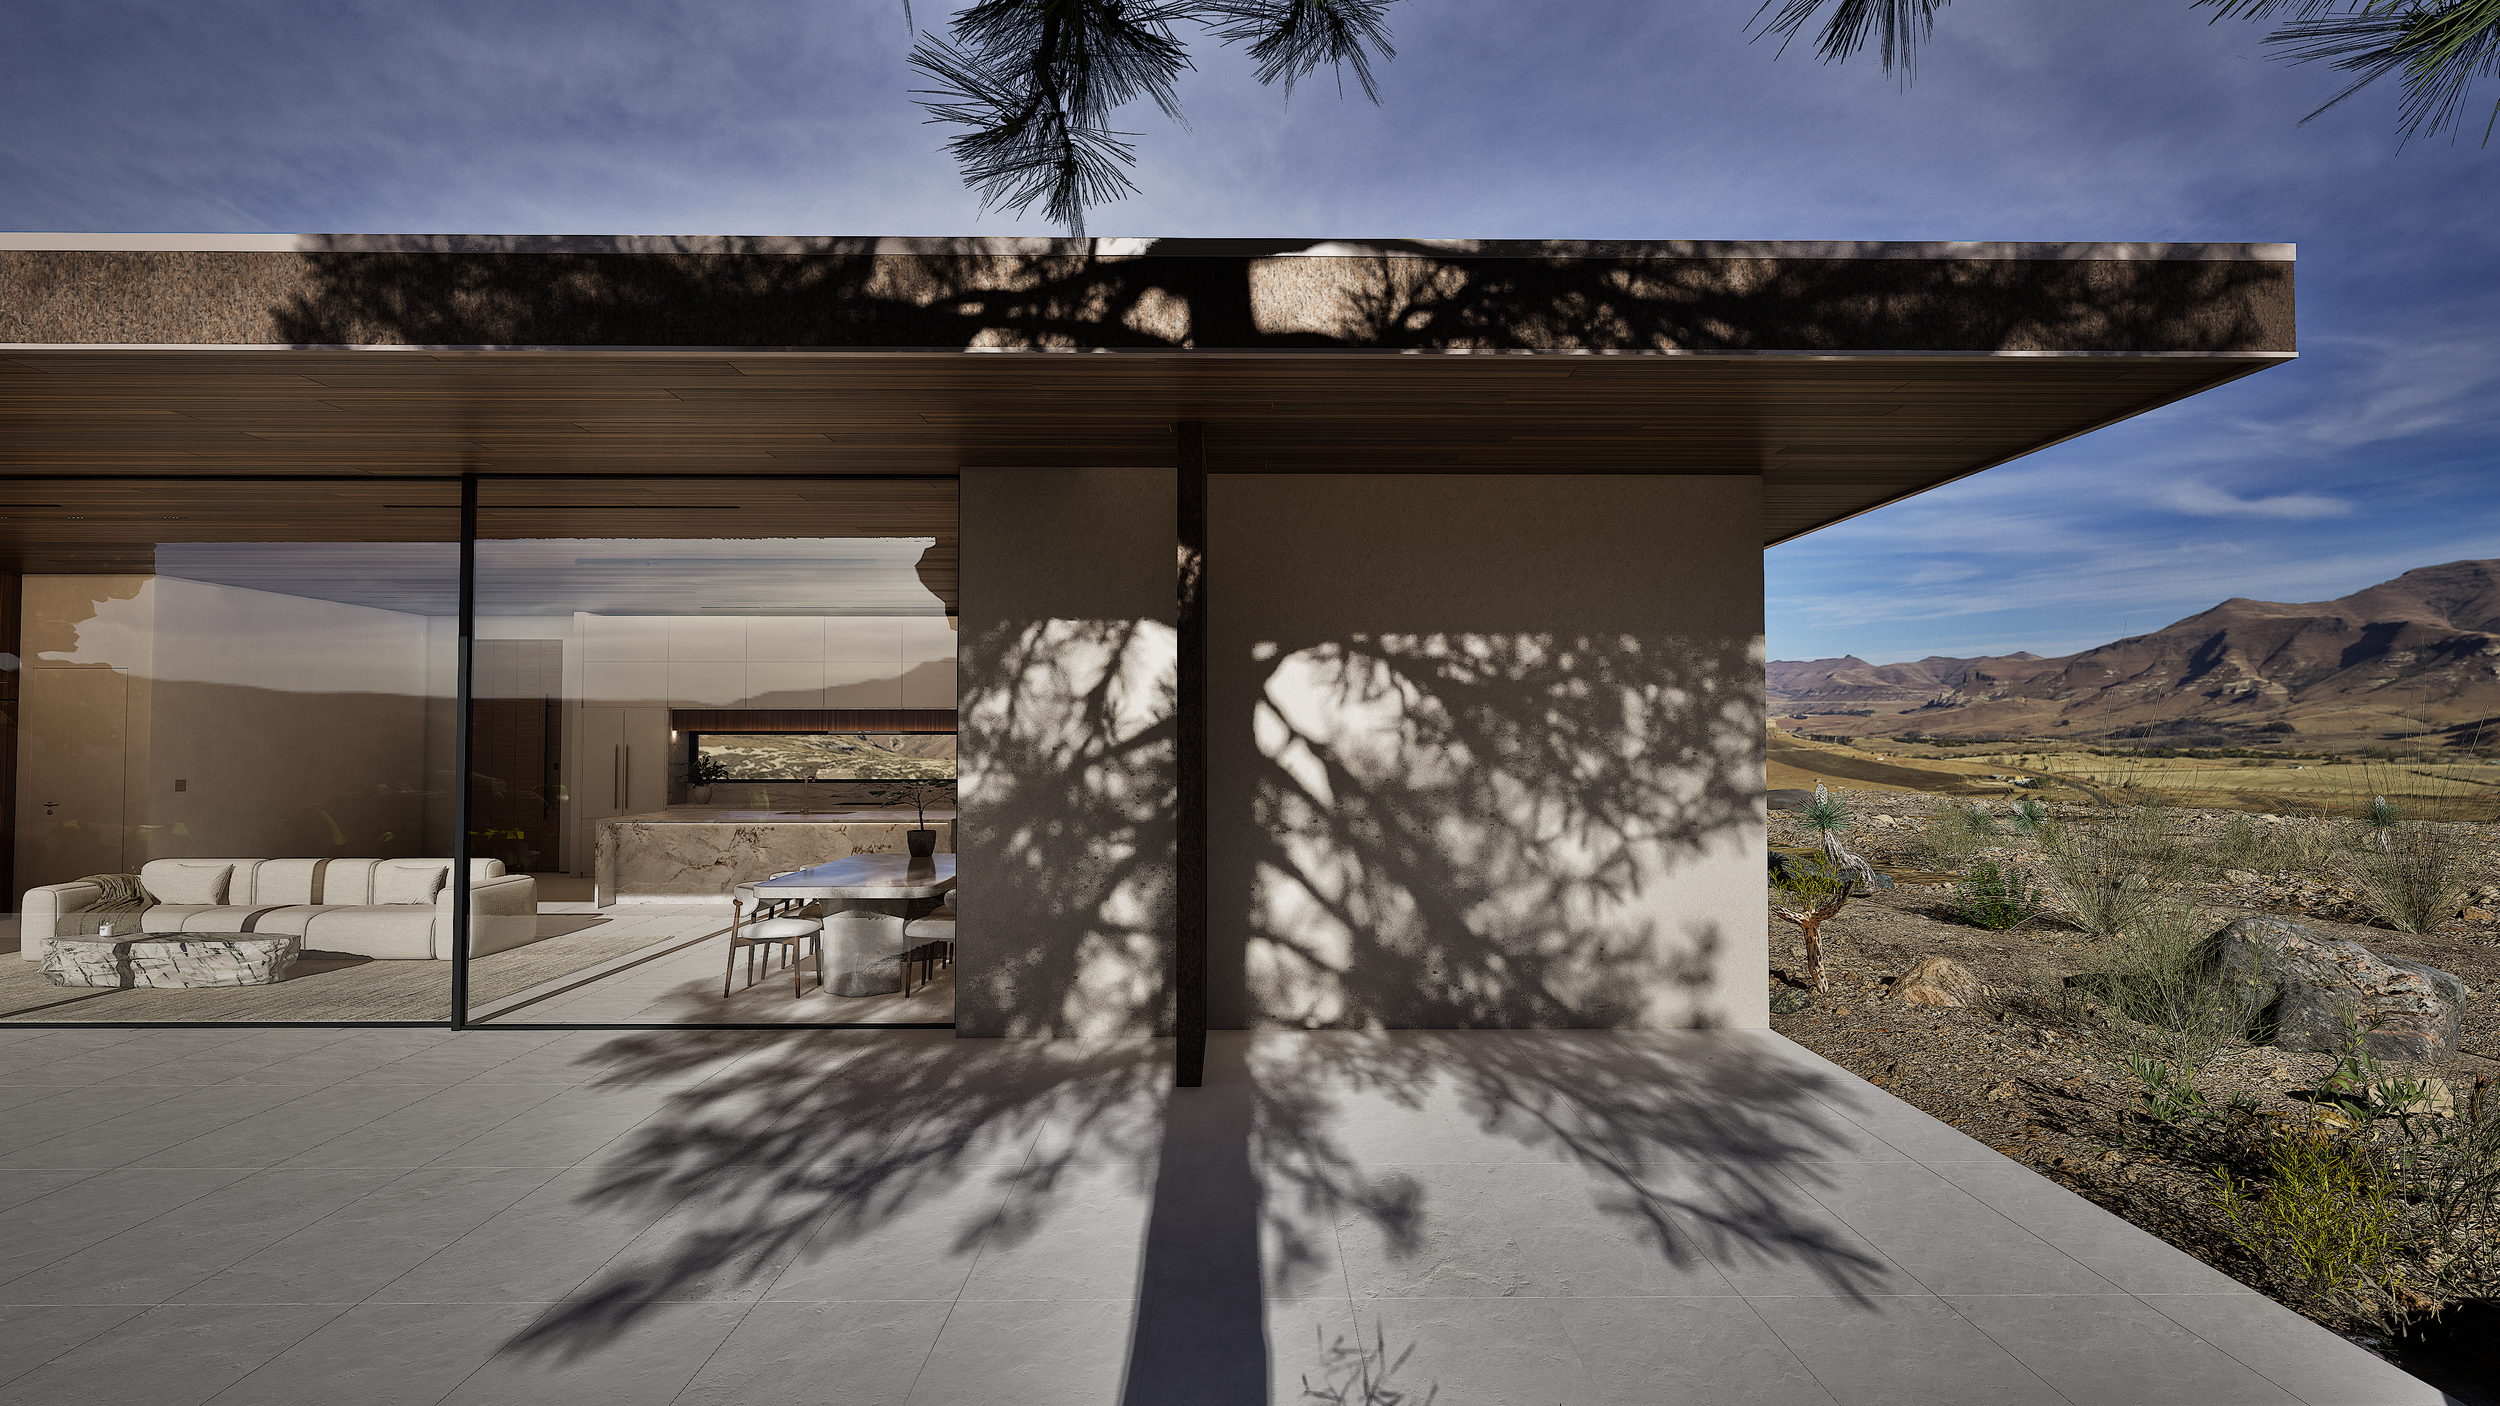
xterior view of Shadow Wash Pavilion by Mystic Sand in Twentynine Palms, California, featuring deep roof overhangs, floor-to-ceiling glazing, dramatic tree shadows, and seamless indoor-outdoor living overlooking the Mojave Desert.
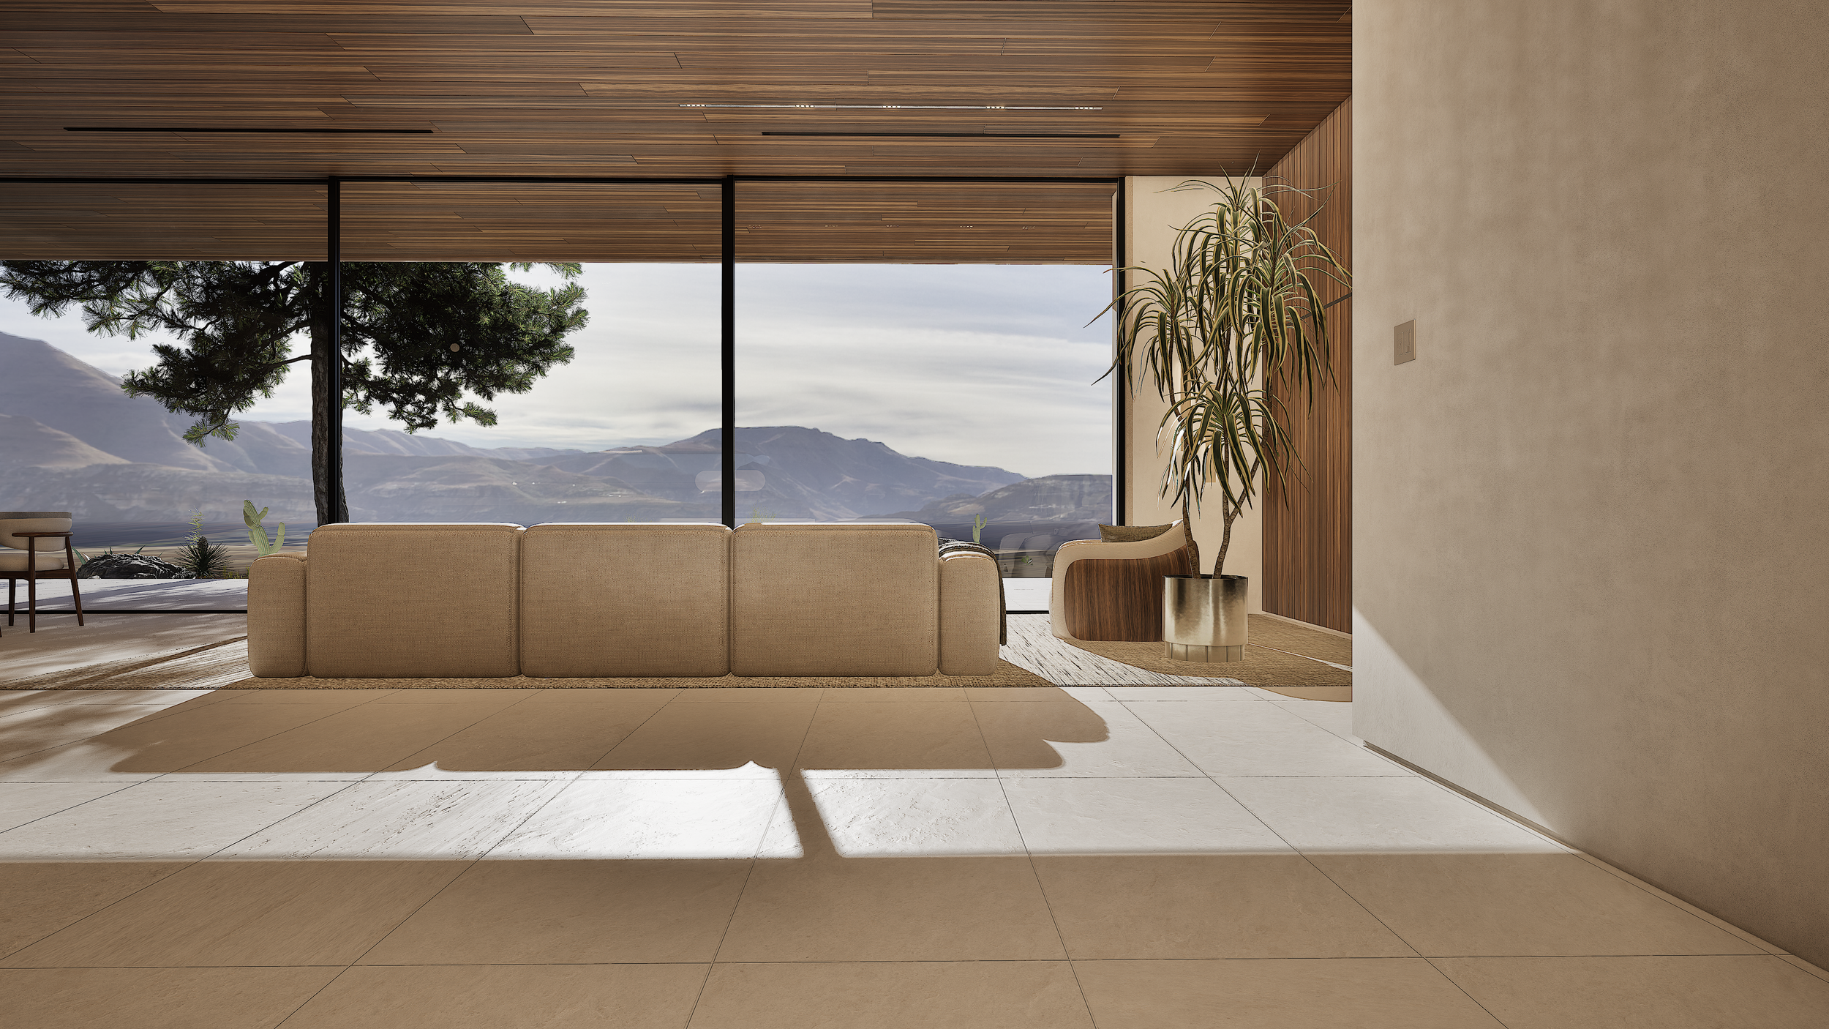
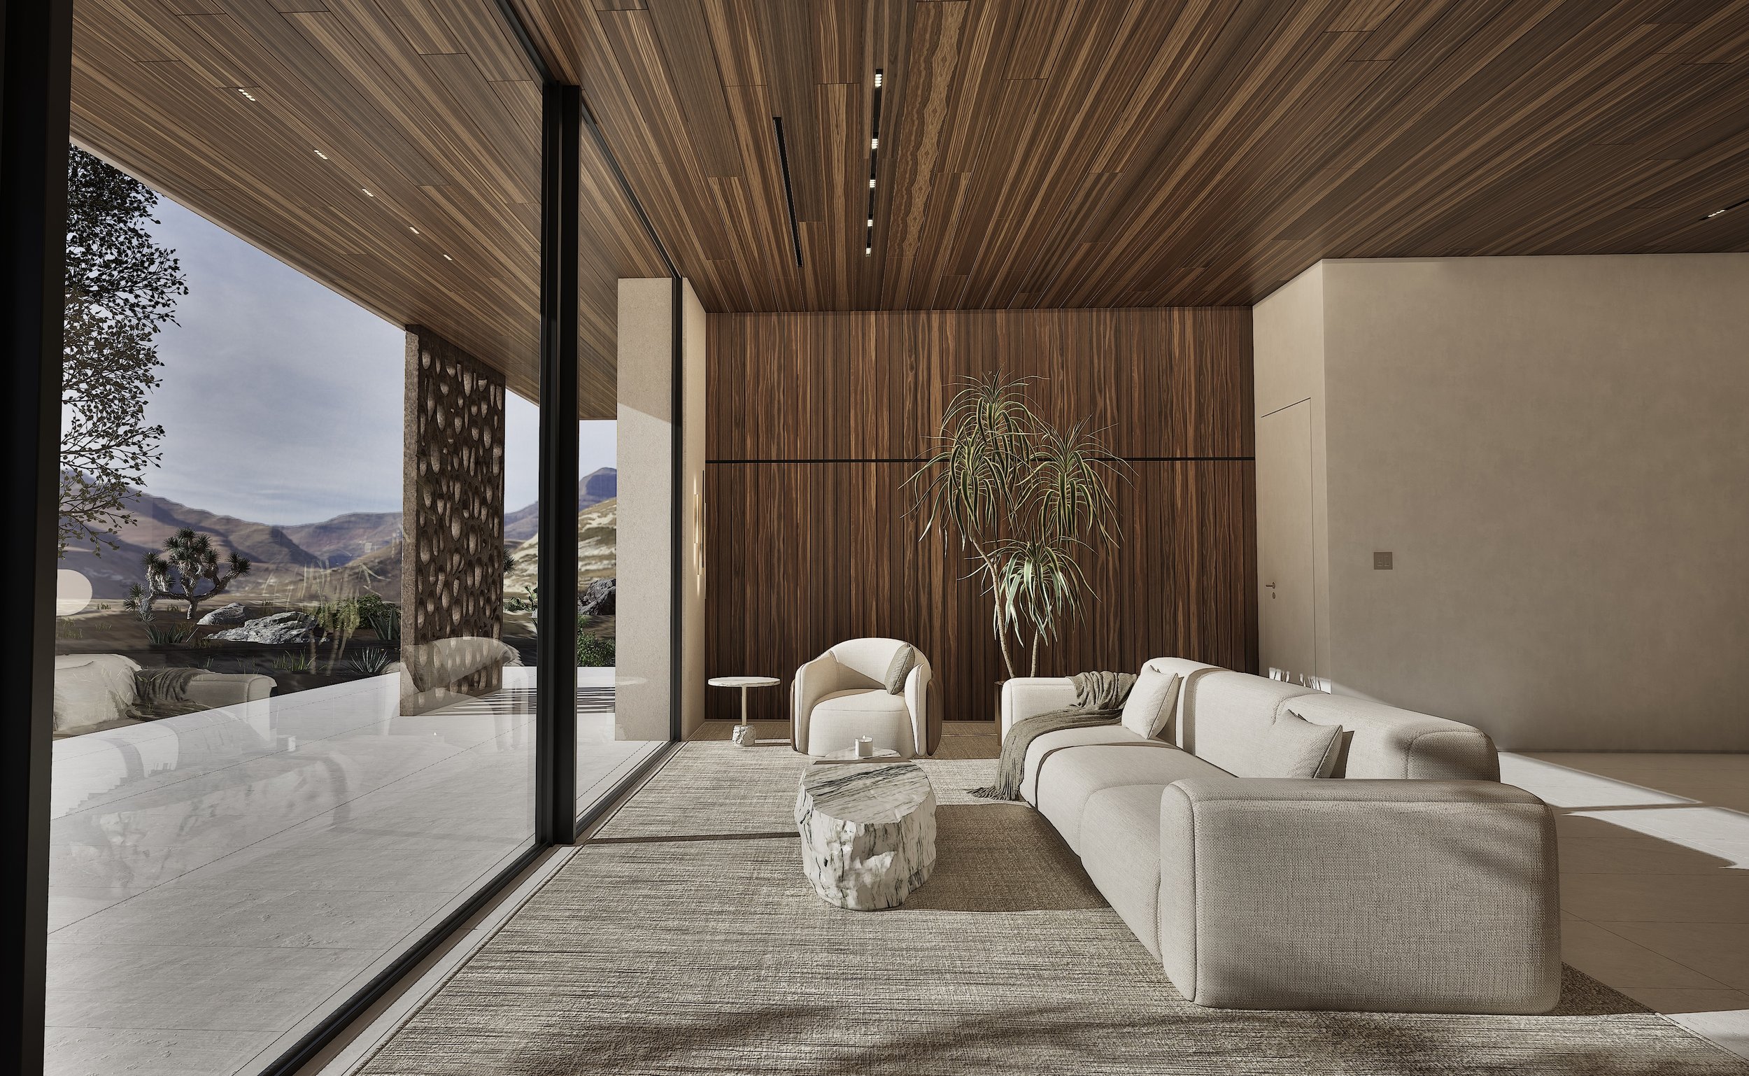
Living room at Shadow Wash Pavilion by Mystic Sand in Twentynine Palms, California, featuring floor-to-ceiling glazing, natural limestone flooring, warm wood ceilings, and panoramic Mojave Desert mountain views.
Living room at Shadow Wash Pavilion by Mystic Sand in Twentynine Palms, California, featuring floor-to-ceiling glazing, warm wood ceilings, natural limestone flooring, custom millwork, and panoramic Mojave Desert views.
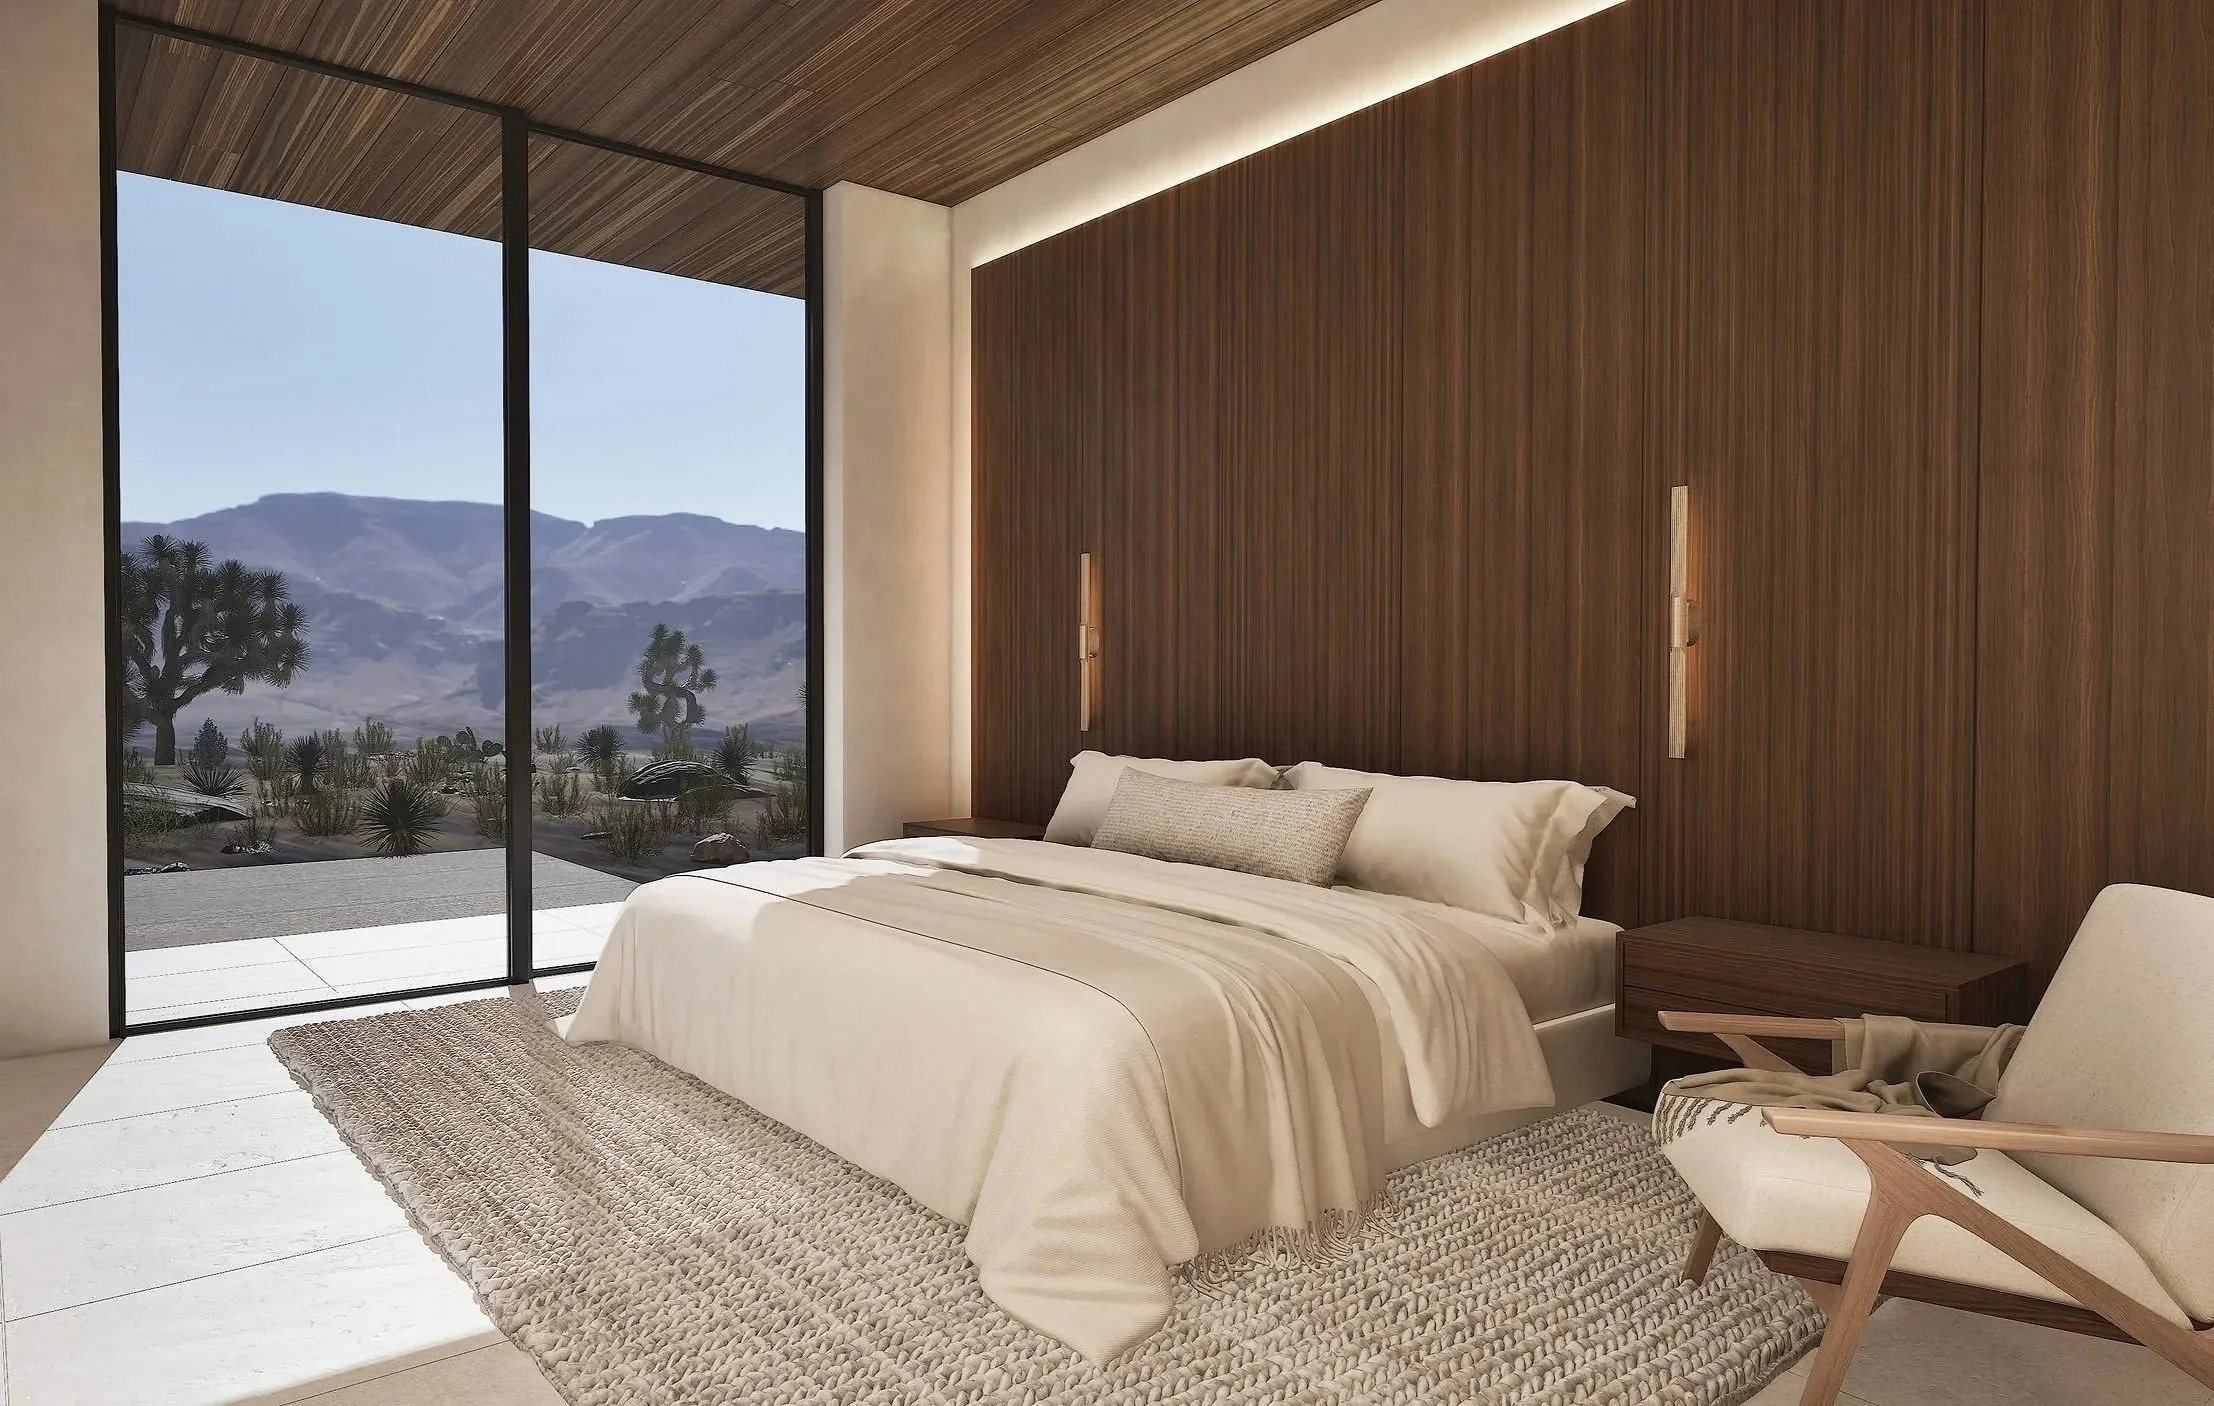
Primary bedroom at Shadow Wash Pavilion by Mystic Sand in Twentynine Palms, California, featuring floor-to-ceiling glazing, warm walnut millwork, natural limestone flooring, integrated lighting, and panoramic Mojave Desert views.
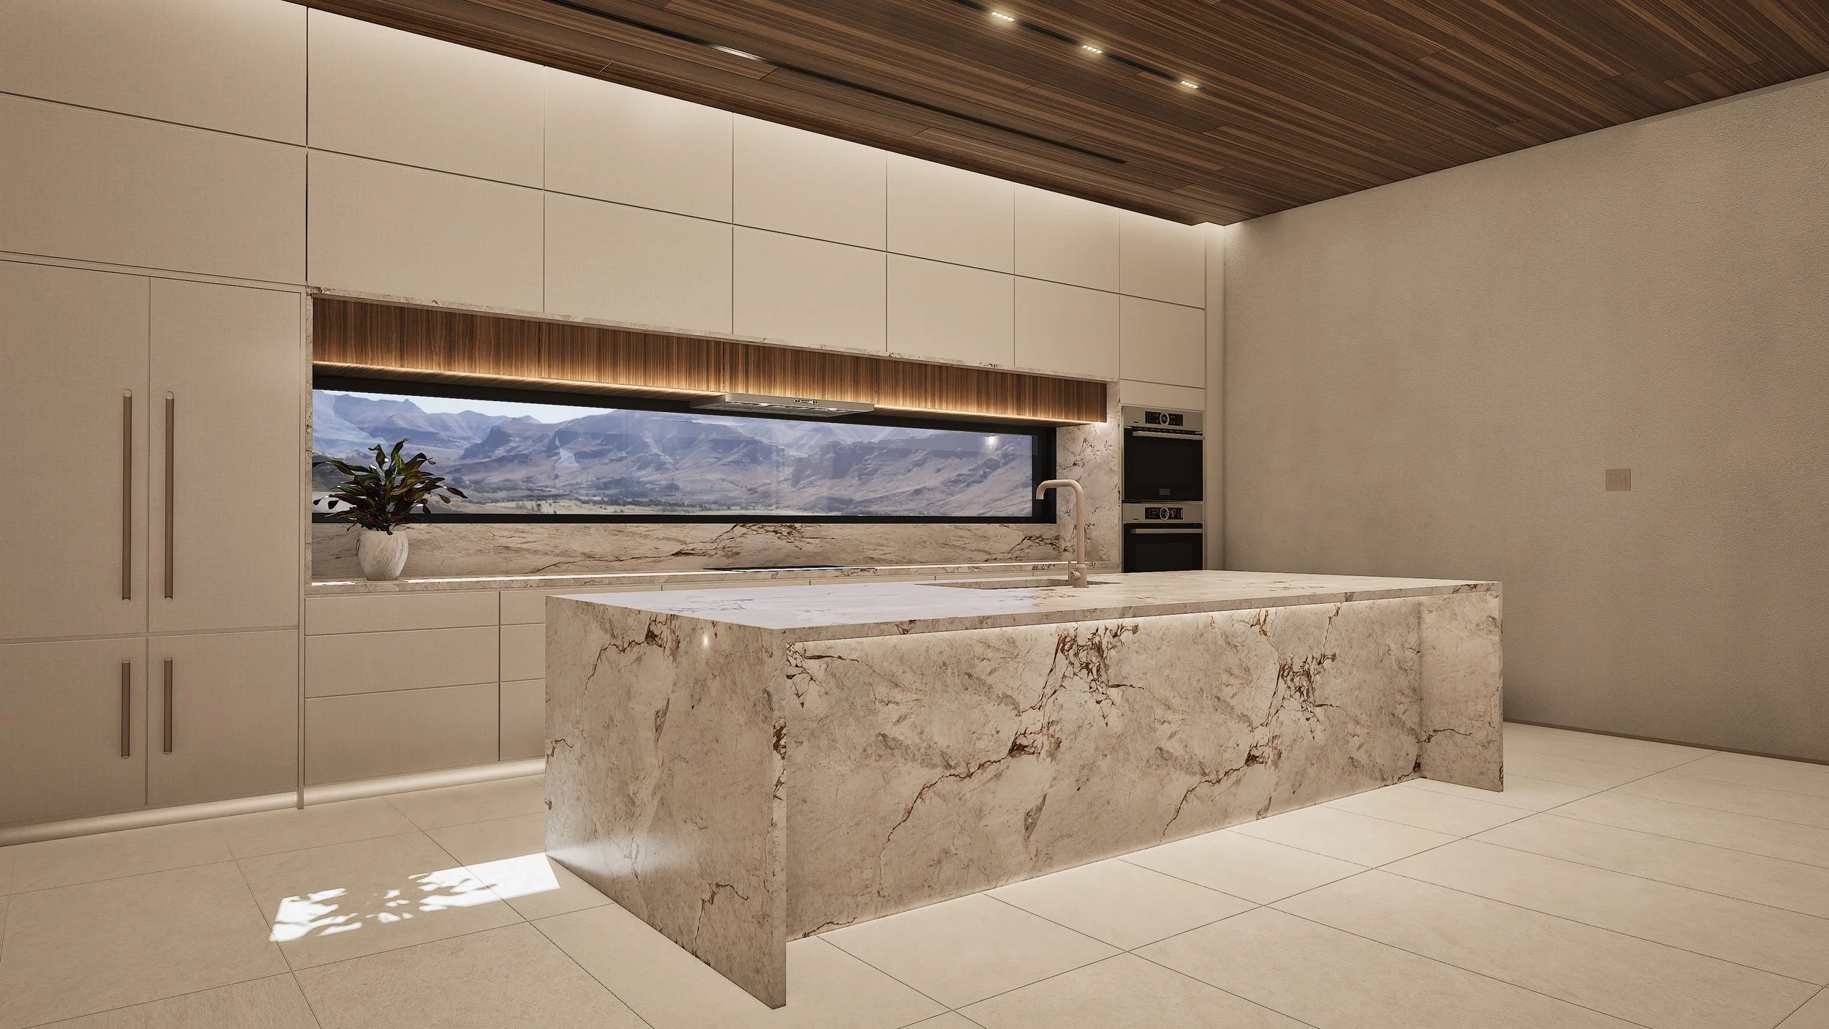
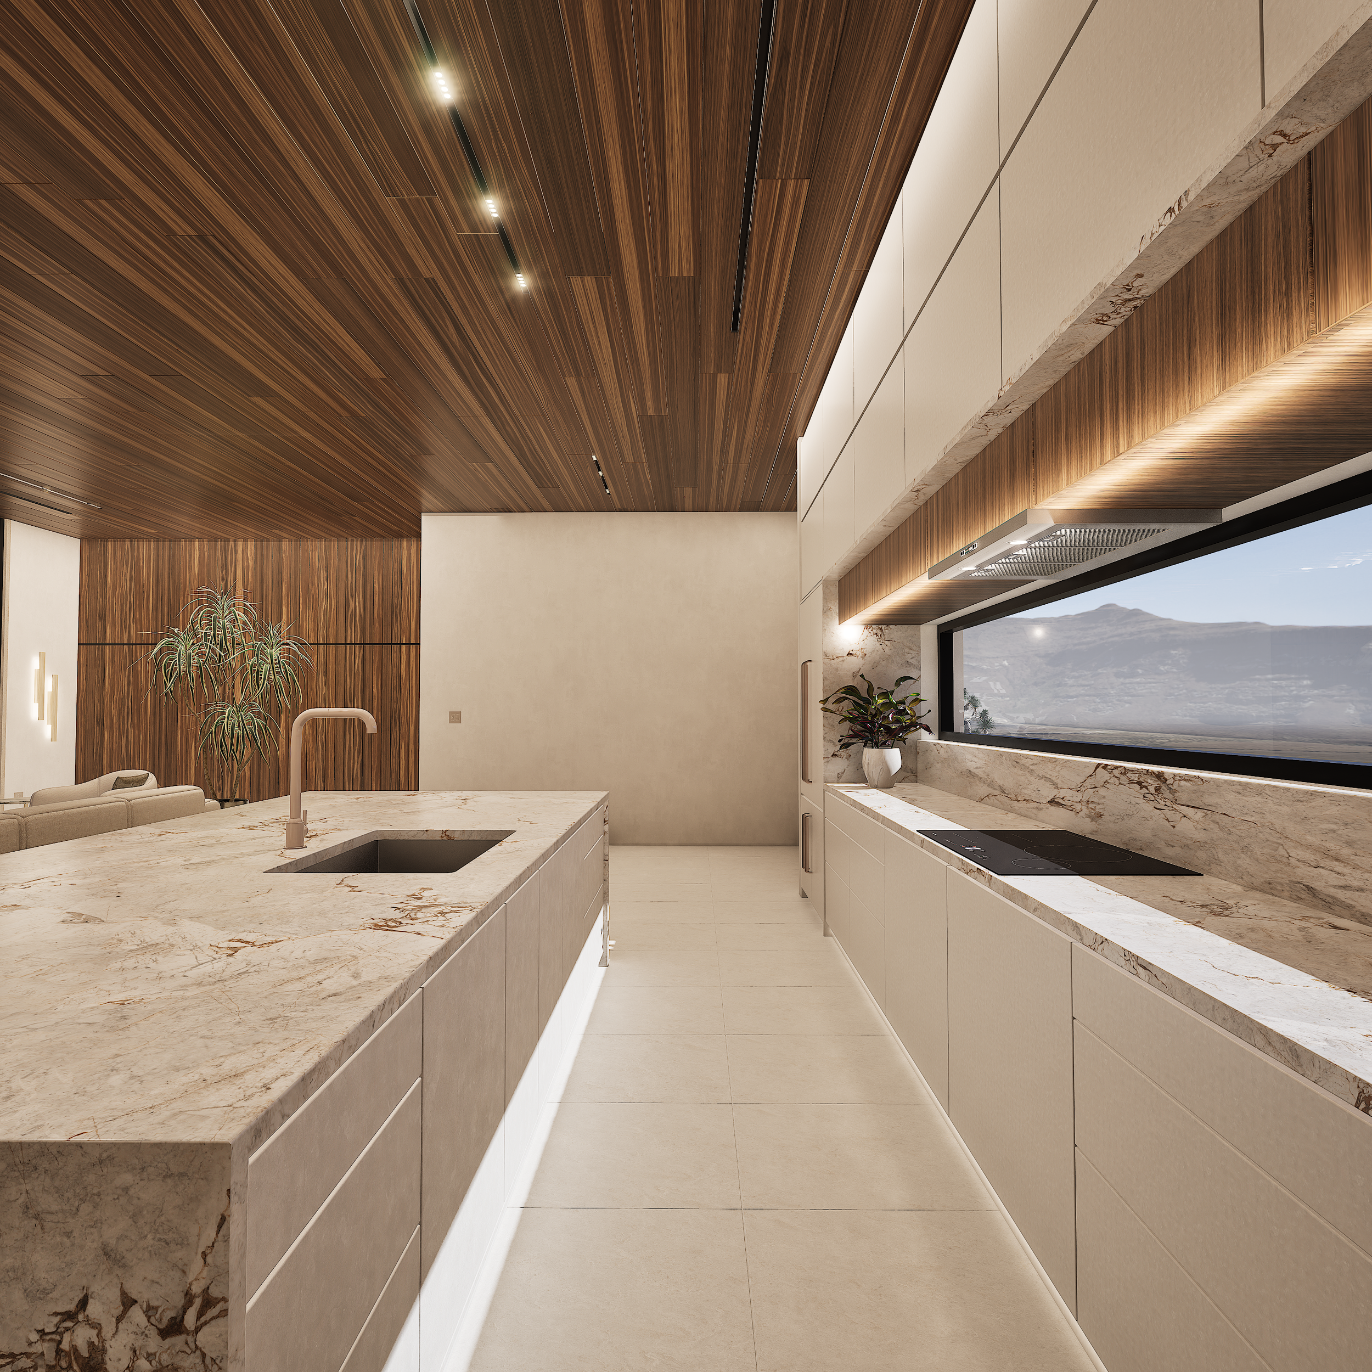
Kitchen at Shadow Wash Pavilion by Mystic Sand in Twentynine Palms, California, featuring a sculptural natural stone island, custom cabinetry, floor-to-ceiling materials, and a panoramic Mojave Desert view.
Kitchen at Shadow Wash Pavilion by Mystic Sand in Twentynine Palms, California, featuring a natural stone waterfall island, custom cabinetry, warm wood ceiling, integrated lighting, and a panoramic window overlooking the Mojave Desert.
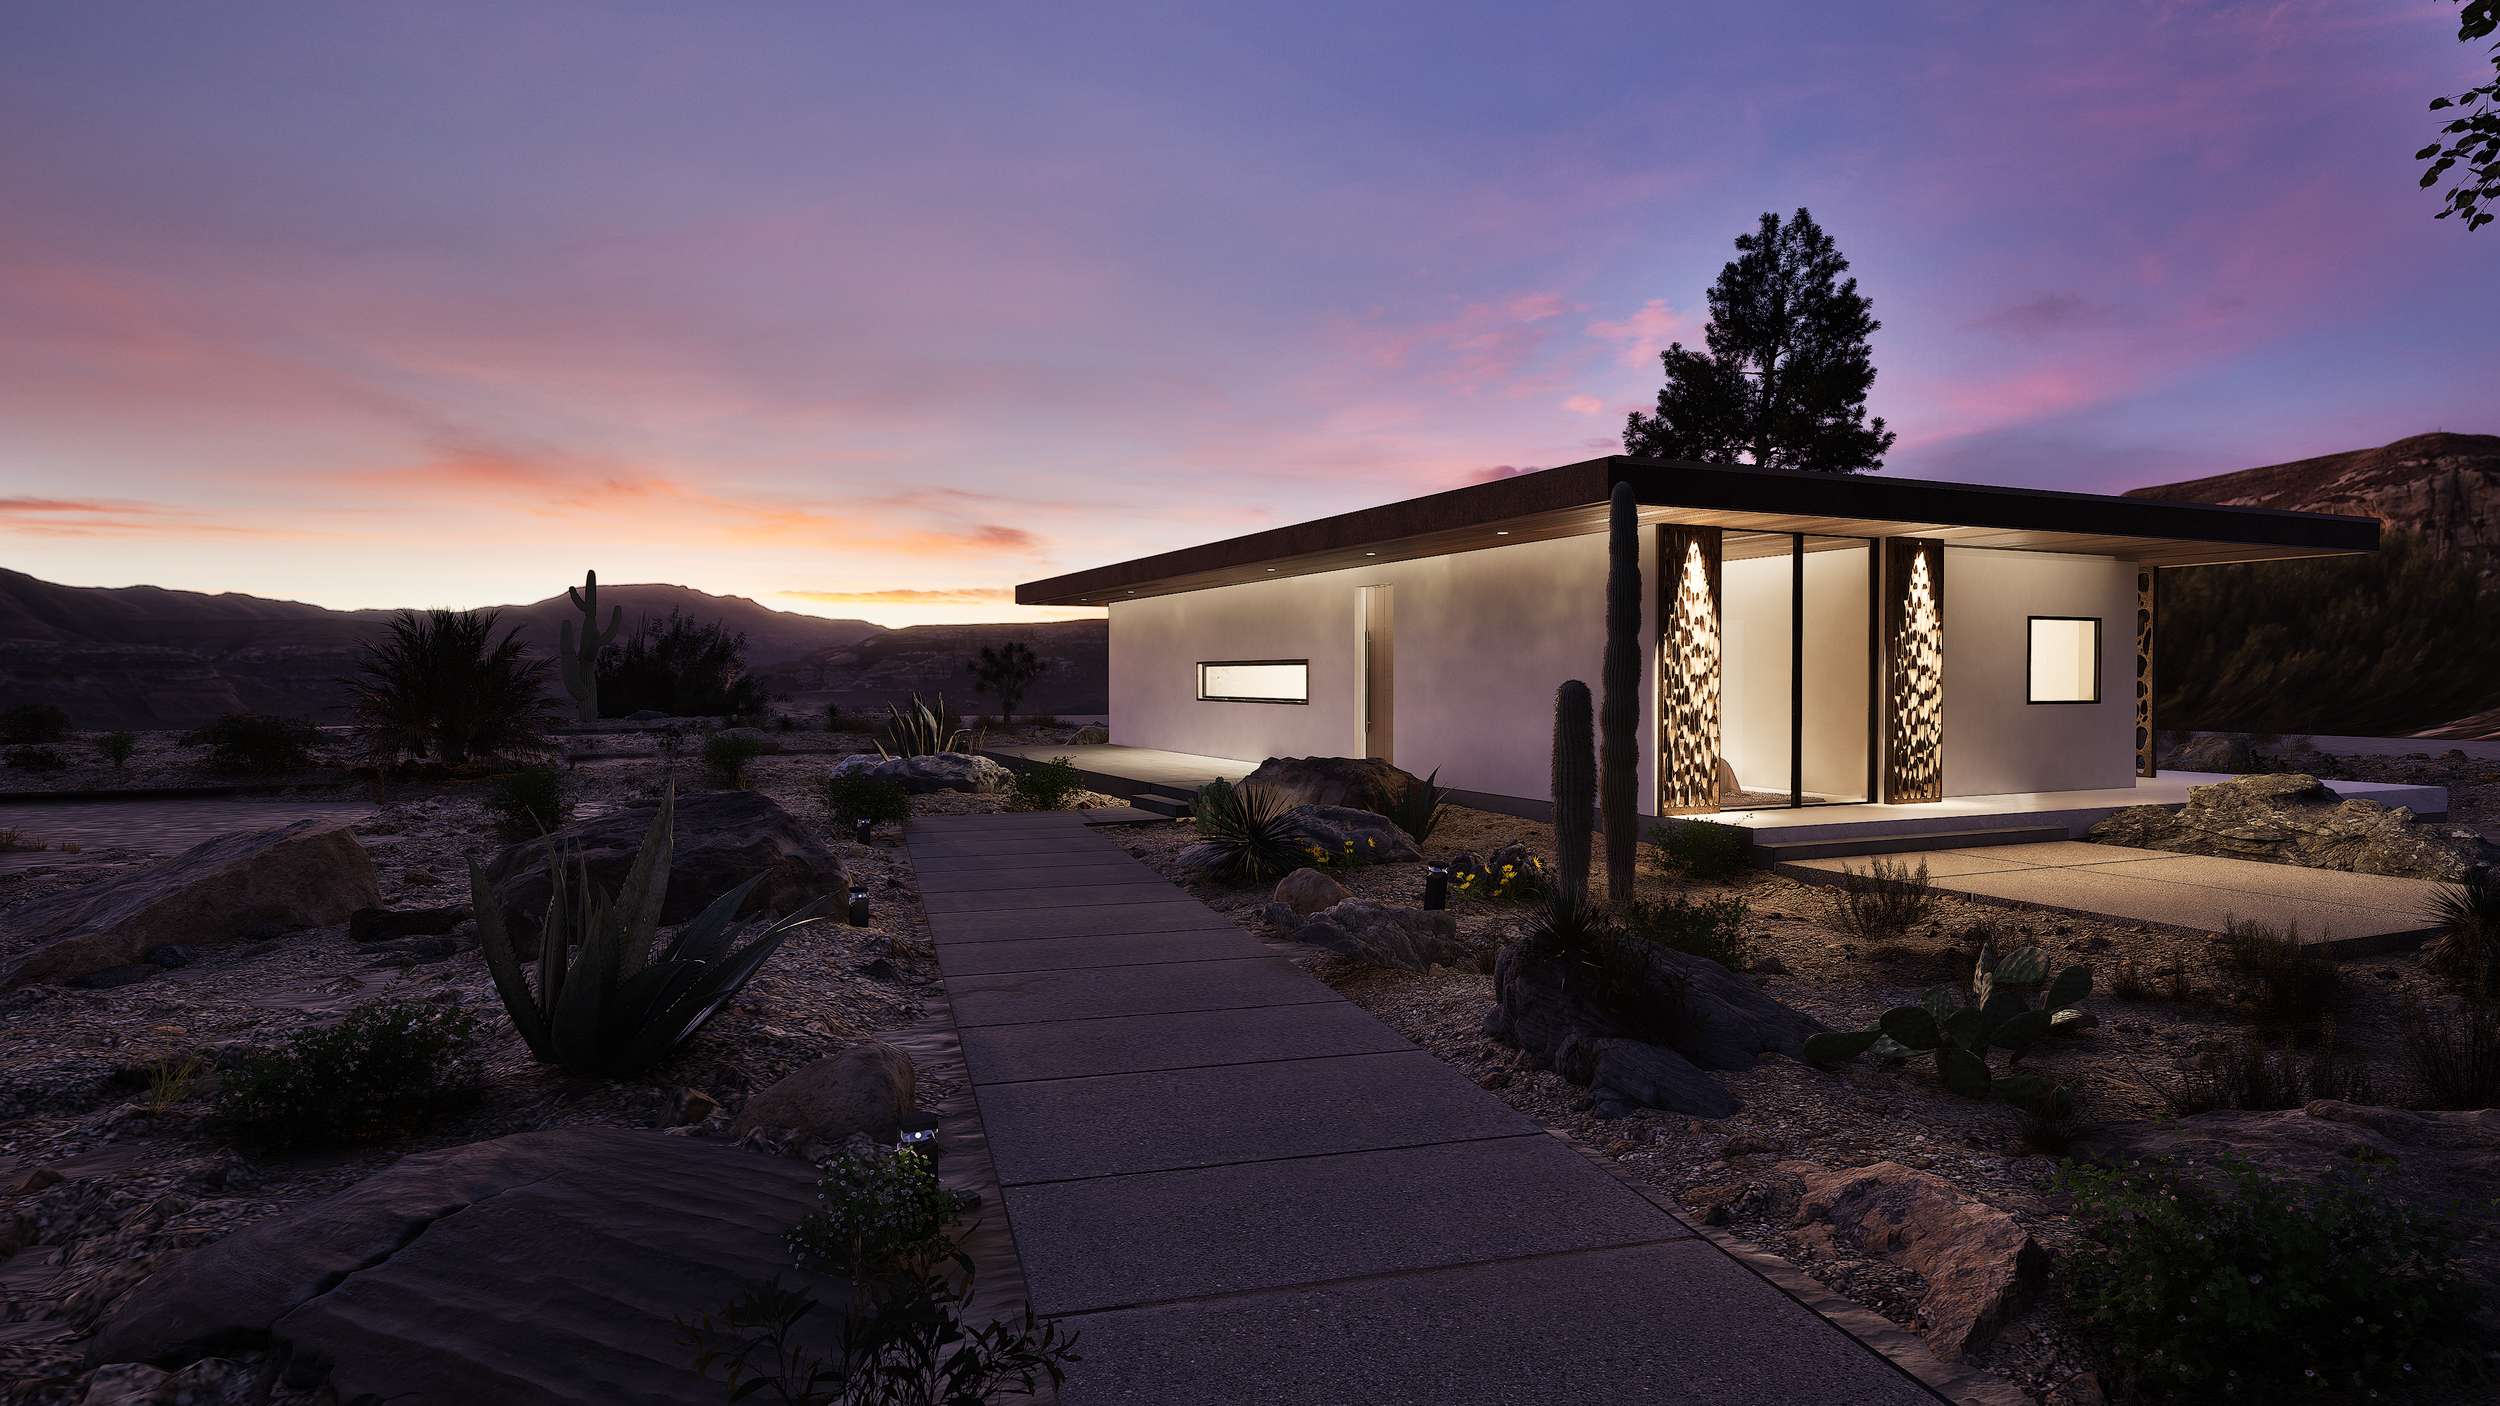
Shadow Wash Pavilion at dusk in Twentynine Palms, California, featuring contemporary desert architecture, sculptural entry screens, native landscaping, and a minimalist residential design by Mystic Sand.